


REQUEST A TOUR If you would like to see this home without being there in person, select the "Virtual Tour" option and your agent will contact you to discuss available opportunities.
In-PersonVirtual Tour

Listed by Layla Benjaminof ARNI Realty Incorporated
-
Est. payment /mo
Active
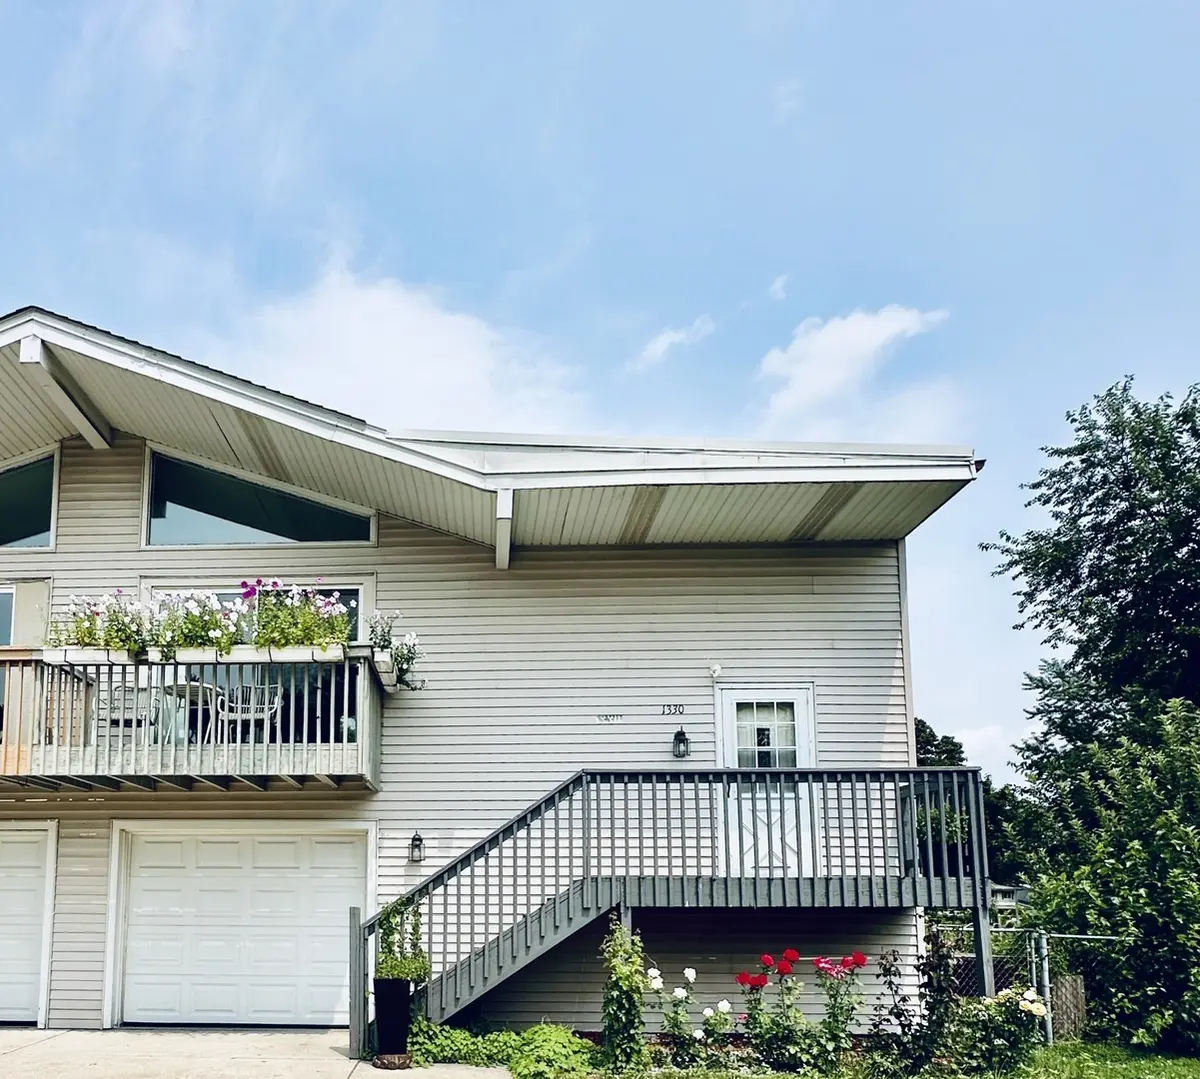
1330 Todd Farm DR Elgin, IL 60123
3 Beds
2 Baths
1,400 SqFt
UPDATED:
Key Details
Property Type Condo
Sub Type 1/2 Duplex
Listing Status Active
Purchase Type For Sale
Square Footage 1,400 sqft
MLS Listing ID 12697021
Bedrooms 3
Full Baths 2
Year Built 1967
Annual Tax Amount $4,373
Tax Year 2024
Lot Dimensions 70X90
Property Sub-Type 1/2 Duplex
Property Description
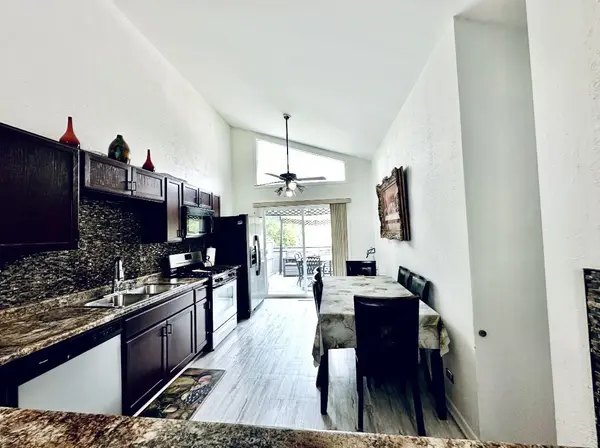
Beautiful remodeled ready to move in duplex with hardwood floors throughout. Gorgeous fireplace for your winter nights. Beautiful kitchen with Stainless steel appliance and Deck overlooking beautiful big yard for family and friends gatherings. This is a must see home!!! Minutes away from shopping, Restaurants, Schools and highways...
Location
State IL
County Kane
Rooms
Basement Finished, Full, Walk-Out Access
Interior
Heating Forced Air
Cooling Central Air
Fireplace N
Appliance Range, Microwave, Dishwasher, Refrigerator
Exterior
Garage Spaces 1.5
View Y/N true
Building
Sewer Public Sewer
Water Lake Michigan
Structure Type Aluminum Siding
New Construction false
Schools
School District 46, 46, 46
Others
Pets Allowed Cats OK, Dogs OK
HOA Fee Include None
Ownership Fee Simple
Special Listing Condition List Broker Must Accompany

© 2026 Listings courtesy of MRED as distributed by MLS GRID. All Rights Reserved.