

1484 ABERDEEN CT #1484, Naperville, IL 60564
See all 43 photos
1484 ABERDEEN CT #1484, Naperville, IL 60564
REQUEST A TOUR If you would like to see this home without being there in person, select the "Virtual Tour" option and your advisor will contact you to discuss available opportunities.
In-PersonVirtual Tour
Lizbeth Medina Villanueva
Listed by Ondrea Weikum-Grillof Compass
-
Est. payment /mo
Save
Price Dropped by $16K

1484 ABERDEEN CT #1484 Naperville, IL 60564

2 Beds

2.5 Baths

2,049 SqFt


UPDATED:

Key Details

Property Type Condo

Sub Type Condo

Listing Status Active

Purchase Type For Sale

Square Footage 2,049 sqft

Subdivision White Eagle

MLS Listing ID 12734742

Bedrooms 2

Full Baths 2

Half Baths 1

HOA Fees $370/mo

Year Built 1991

Annual Tax Amount $8,172

Tax Year 2025

Lot Dimensions 75X75

Property Sub-Type Condo

Property Description

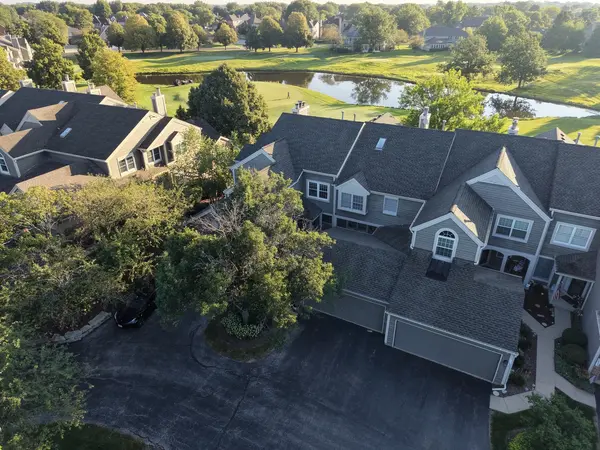
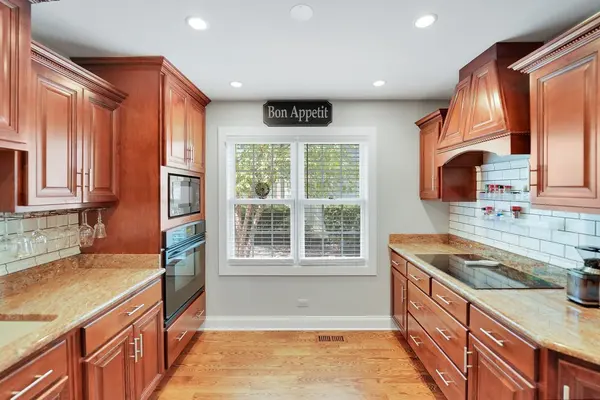
Welcome Home to Golf Course Living at White Eagle Club! Nestled among mature oak trees overlooking the 16th fairway, this beautifully updated, west-facing Golf Villa offers the perfect blend of luxury, comfort, and low-maintenance living. This exceptional ranch-style home features over 2,000 square feet of finished living space, including a finished lookout lower level, with two bedrooms conveniently located on the main floor. Step inside to discover freshly painted interiors, newer 3-inch hardwood flooring throughout much of the first floor, and an abundance of natural light. The spacious living room is highlighted by a newly refaced fireplace and opens to the outdoors through an extra-wide new Marvin sliding door, creating an inviting connection to the deck and breathtaking golf course views. New Marvin Infinity windows throughout much of the main level further enhance the home's beauty, energy efficiency, and year-round views. The beautifully renovated chef's kitchen is designed to impress, featuring custom cabinetry with furniture-quality detailing, gorgeous millwork, and a layout that is both stylish and functional. The spacious primary suite offers a peaceful retreat with a walk-in closet and newly renovated private bath. A second main-level bedroom, currently ideal as an office or guest room, provides flexibility for today's lifestyle. The finished lookout lower level expands your living space with a comfortable family room, second fireplace, large lookout windows, full bath, and plenty of room for recreation, hobbies, entertaining, and storage. Step outside onto your private deck and take in the magnificent views of the 17th fairway. With every season comes a new backdrop of picture-perfect scenery. Convenient deck steps lead directly to the common area, making outdoor enjoyment effortless. White Eagle Golf Villas offers maintenance-free living with landscaping, snow removal, and exterior maintenance handled by the HOA, with the exception of windows and decks. As a White Eagle homeowner, enjoy an incredible array of amenities including the clubhouse, swimming pool, outdoor patio, sand volleyball, playground, lighted tennis and pickleball courts, activities, and roving security. Beautifully updated, thoughtfully designed, and perfectly positioned on the golf course-this is the White Eagle lifestyle you've been waiting for. Welcome Home!

Location

State IL

County Dupage

Rooms

Basement Finished, Full, Daylight

Interior

Interior Features Wet Bar

Heating Natural Gas, Forced Air

Cooling Central Air

Fireplaces Number 1

Fireplaces Type Gas Starter

Fireplace Y

Appliance Range, Microwave, Dishwasher, Refrigerator, Washer, Dryer, Disposal

Laundry Washer Hookup

Exterior

Garage Spaces 1.0

Community Features Park, Party Room, Pool, Tennis Court(s)

View Y/N true

Roof Type Asphalt

Building

Lot Description Cul-De-Sac, On Golf Course, Landscaped

Foundation Concrete Perimeter

Sewer Public Sewer

Water Public

Structure Type Brick,Cedar

New Construction false

Schools

Elementary Schools White Eagle Elementary School

Middle Schools Still Middle School

High Schools Waubonsie Valley High School

School District 204, 204, 204

Others

Pets Allowed Cats OK, Dogs OK

HOA Fee Include Security,Clubhouse,Pool,Exterior Maintenance,Lawn Care,Snow Removal

Ownership Fee Simple w/ HO Assn.

Special Listing Condition None


Midwest Real Estate Data (MRED) VOW
Lizbeth Medina Villanueva

Lizbeth Medina Villanueva

Agent

+1(630) 506-0014

GET MORE INFORMATION

Name
Phone*
Message

Go tour this home

1484 ABERDEEN CT #1484

Free Account Required

  • Instant access to listing photos & details
  • Save listings and searches
  • Access details for this property