

8N532 Shady LN, Elgin, IL 60124
See all 43 photos
8N532 Shady LN, Elgin, IL 60124,Video Tour
8N532 Shady LN, Elgin, IL 60124
REQUEST A TOUR If you would like to see this home without being there in person, select the "Virtual Tour" option and your agent will contact you to discuss available opportunities.
In-PersonVirtual Tour
Lizbeth Medina Villanueva
Listed by Matthew Kombrinkof One Source Realty
-
Est. payment /mo
New

8N532 Shady LN Elgin, IL 60124

3 Beds

2 Baths

1,612 SqFt


UPDATED:

Key Details

Property Type Single Family Home

Sub Type Detached Single

Listing Status Active

Purchase Type For Sale

Square Footage 1,612 sqft

MLS Listing ID 12749876

Style Ranch

Bedrooms 3

Full Baths 2

Year Built 1972

Annual Tax Amount $8,701

Tax Year 2025

Lot Size 0.750 Acres

Lot Dimensions 210x140

Property Sub-Type Detached Single

Property Description

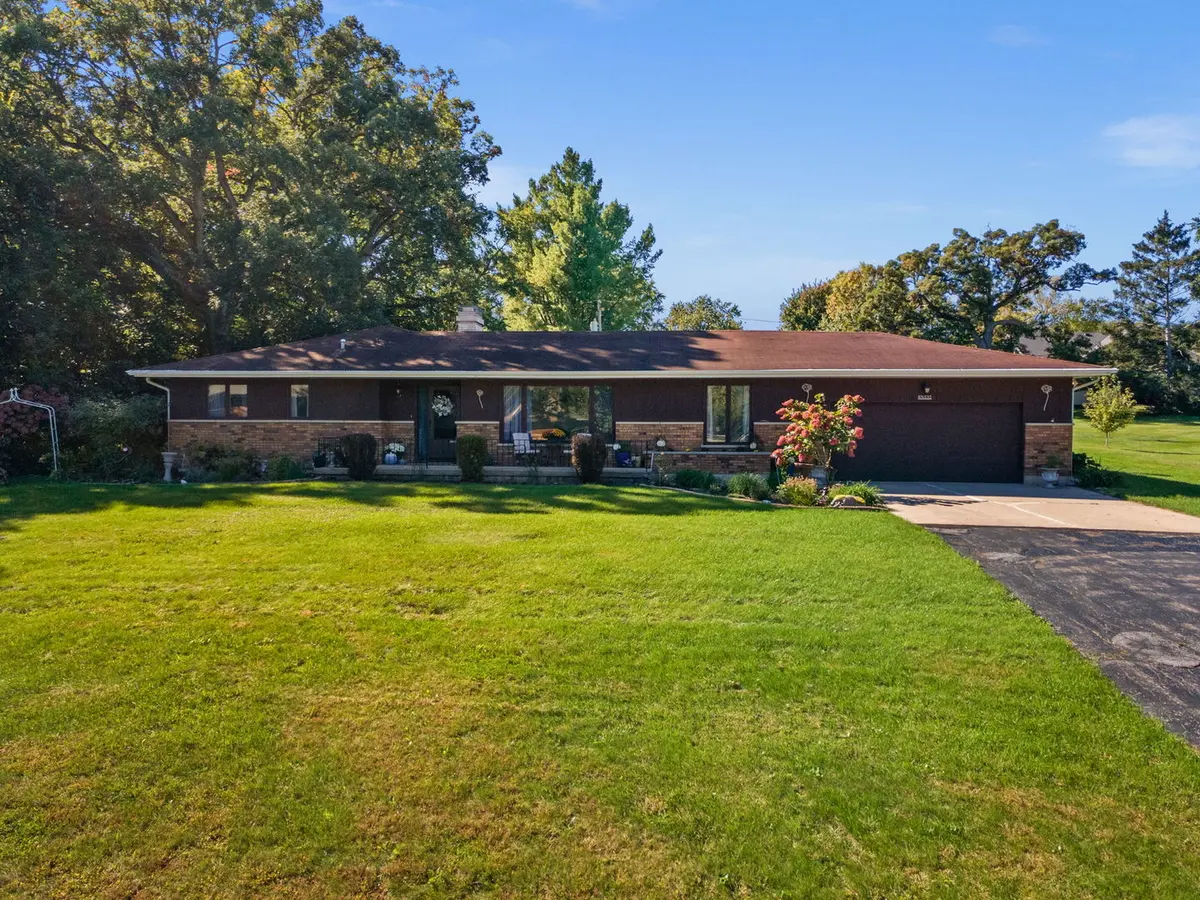
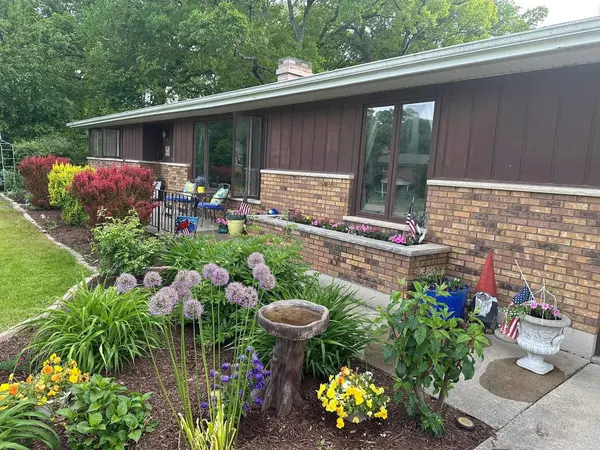
Spacious 3-bedroom, 2-bath brick and cedar ranch situated on a beautifully landscaped .75-acre lot in Elgin! A welcoming front porch, 2-car attached garage, and backyard deck add to the home's appeal. Inside, luxury vinyl plank flooring flows throughout most of the home. The large living room and formal dining room provide plenty of space for entertaining, while the huge eat-in kitchen features a double oven and a cozy wood-burning fireplace. Relax in the spacious family room with easy access to the backyard deck. Three bedrooms all feature lighted ceiling fans, including the primary suite with its own private bath. A convenient first-floor laundry room adds to the ease of ranch-style living. The full unfinished basement offers abundant storage and plenty of potential for future living space. Additional features include an invisible pet fence, decorative bathroom shelving, and a basement refrigerator that stays with the home. Enjoy plenty of indoor and outdoor space on this expansive Elgin property!

Location

State IL

County Kane

Community Street Lights, Street Paved

Rooms

Basement Unfinished, Full

Interior

Interior Features 1st Floor Bedroom, 1st Floor Full Bath

Heating Natural Gas, Forced Air

Cooling Central Air

Fireplaces Number 1

Fireplaces Type Wood Burning

Fireplace Y

Appliance Double Oven, Microwave, Dishwasher, Refrigerator, Washer, Dryer, Humidifier

Laundry Main Level

Exterior

Garage Spaces 2.0

View Y/N true

Roof Type Asphalt

Building

Lot Description Landscaped

Story 1 Story

Sewer Septic Tank

Water Well

Structure Type Brick,Cedar

New Construction false

Schools

Elementary Schools Otter Creek Elementary School

Middle Schools Kenyon Woods Middle School

High Schools South Elgin High School

School District 46, 46, 46

Others

HOA Fee Include None

Ownership Fee Simple

Special Listing Condition None

Virtual Tour https://www.zillow.com/view-imx/f02981d8-240e-4294-ba0a-ebbb07bf6017?wl=true&setAttribution=mls&initialViewType=pano


Midwest Real Estate Data (MRED) VOW
Lizbeth Medina Villanueva

Lizbeth Medina Villanueva

Agent

+1(630) 506-0014

GET MORE INFORMATION

Name
Phone*
Message

Go tour this home

8N532 Shady LN

Free Account Required

  • Instant access to listing photos & details
  • Save listings and searches
  • Access details for this property