

1066 Dartmouth DR, Wheaton, IL 60189
See all 14 photos
1066 Dartmouth DR, Wheaton, IL 60189
REQUEST A TOUR If you would like to see this home without being there in person, select the "Virtual Tour" option and your agent will contact you to discuss available opportunities.
In-PersonVirtual Tour
Lizbeth Medina Villanueva
Listed by Norah Sheehanof RealtyWorks, LLC
-
Est. payment /mo
Save
Active

1066 Dartmouth DR Wheaton, IL 60189

3 Beds

2 Baths

1,898 SqFt


UPDATED:

Key Details

Property Type Townhouse

Sub Type Townhouse-Ranch

Listing Status Active

Purchase Type For Sale

Square Footage 1,898 sqft

Subdivision Dartmouth Village

MLS Listing ID 12738257

Bedrooms 3

Full Baths 2

HOA Fees $437/mo

Year Built 1980

Annual Tax Amount $7,301

Tax Year 2024

Lot Dimensions 3113

Property Sub-Type Townhouse-Ranch

Property Description

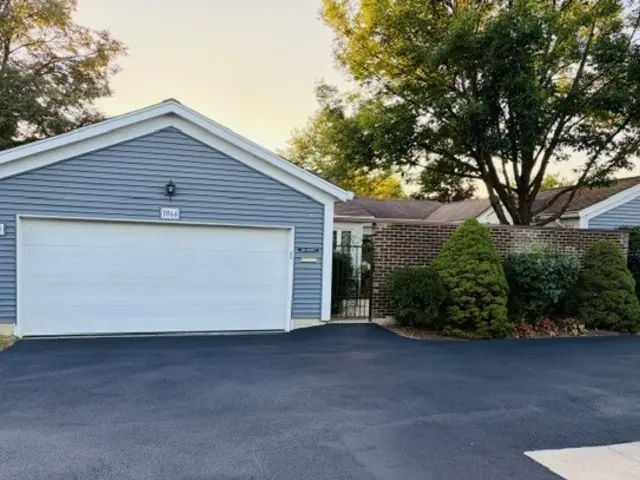
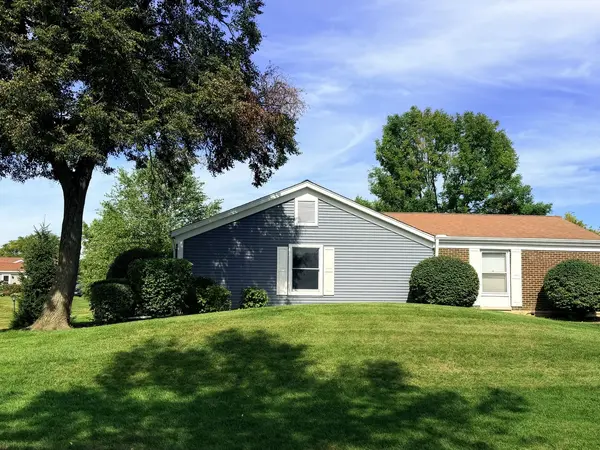
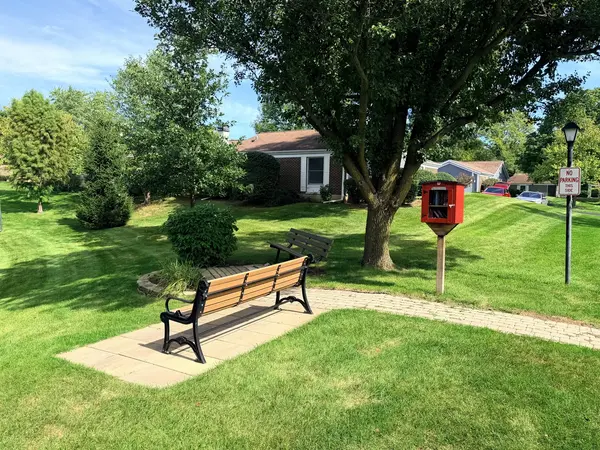
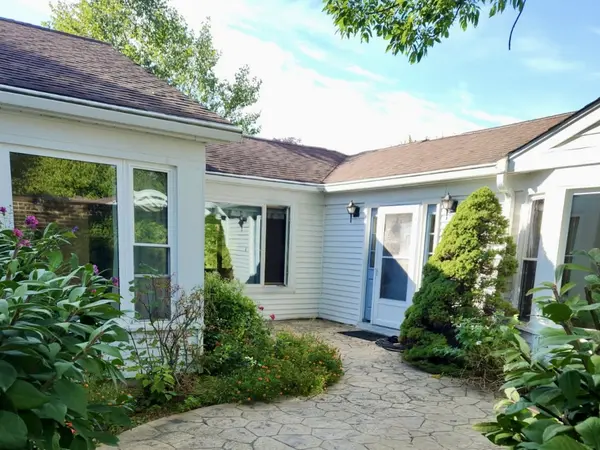
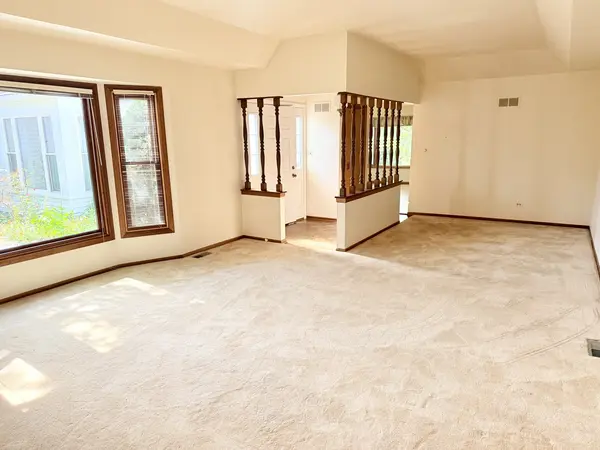
Location, location, location! Don't miss the opportunity to own this 3-bedroom, 2-bath end-unit ranch featuring beautiful pond views from nearly every room and the private deck. Step inside to a welcoming front entrance with a private patio and abundant natural light throughout the home. The spacious living room and dining area feature vaulted ceilings and a charming bay window overlooking the patio, creating a bright and inviting atmosphere. The family room opens seamlessly to the kitchen and boasts a large picture window with picturesque pond views. With its desirable end-unit location, thoughtful layout, and serene surroundings, this home offers a wonderful combination of comfort, privacy, and natural beauty. HOA covers house roofs, siding, brick on courtyard walls, snow plowing, landscaping (grass mowing, mulch, tree pruning), water and sewer, and insurance for common areas.

Location

State IL

County Dupage

Rooms

Basement Unfinished, Crawl Space, Partial

Interior

Interior Features 1st Floor Bedroom, 1st Floor Full Bath

Heating Natural Gas, Forced Air

Cooling Central Air

Flooring Laminate

Fireplaces Number 1

Fireplaces Type Wood Burning, Attached Fireplace Doors/Screen

Fireplace Y

Appliance Range, Microwave, Dishwasher, Refrigerator, Washer, Dryer, Disposal, Trash Compactor

Laundry Main Level, Washer Hookup

Exterior

Garage Spaces 2.0

View Y/N true

Building

Sewer Public Sewer

Water Public

Structure Type Aluminum Siding,Brick

New Construction false

Schools

Elementary Schools Madison Elementary School

Middle Schools Edison Middle School

High Schools Wheaton Warrenville South H S

School District 200, 200, 200

Others

Pets Allowed Cats OK, Dogs OK

HOA Fee Include Water,Insurance,Exterior Maintenance,Lawn Care,Snow Removal

Ownership Fee Simple w/ HO Assn.

Special Listing Condition None


Midwest Real Estate Data (MRED) VOW
Lizbeth Medina Villanueva

Lizbeth Medina Villanueva

Agent

+1(630) 506-0014

GET MORE INFORMATION

Name
Phone*
Message

Go tour this home

1066 Dartmouth DR

Free Account Required

  • Instant access to listing photos & details
  • Save listings and searches
  • Access details for this property