

3901 Kristen CT, Plano, IL 60545
See all 11 photos
3901 Kristen CT, Plano, IL 60545
REQUEST A TOUR If you would like to see this home without being there in person, select the "Virtual Tour" option and your agent will contact you to discuss available opportunities.
In-PersonVirtual Tour
Lizbeth Medina Villanueva
Listed by Michael Scolaof RE/MAX Partners
-
Est. payment /mo
Save
Active

3901 Kristen CT Plano, IL 60545

4 Beds

2.5 Baths

2,500 SqFt


UPDATED:

Key Details

Property Type Single Family Home

Sub Type Detached Single

Listing Status Active

Purchase Type For Sale

Square Footage 2,500 sqft

Subdivision Lakewood Springs

MLS Listing ID 12770025

Bedrooms 4

Full Baths 2

Half Baths 1

HOA Fees $50/mo

Year Built 2019

Annual Tax Amount $7,821

Tax Year 2025

Lot Size 9,408 Sqft

Lot Dimensions 47.01X110X58.7X60.9X110

Property Sub-Type Detached Single

Property Description

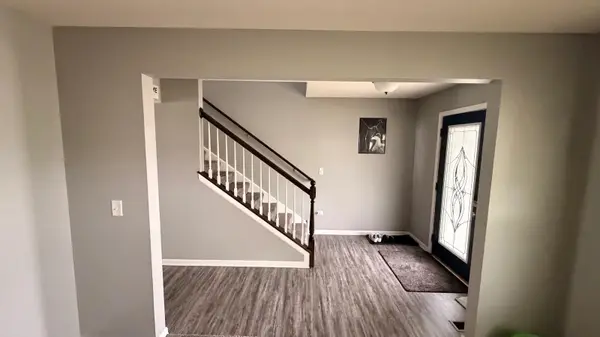
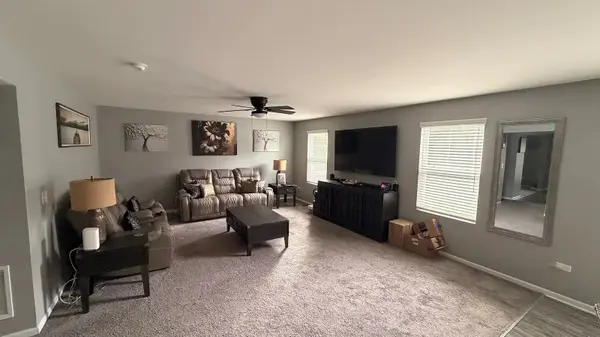
FRESH AND FABULOUS! NEW YEAR - NEW DREAM HOME! WHY WAIT FOR NEW - WHEN YOU CAN HAVE IT NOW! AMAZING 4 BEDROOMS - HUGE 2ND FLOOR FLEX/LOFT SPACE - 1ST FLOOR LAUNDRY AND PARTIAL FINISHED BASEMENT - ALL SITUATED ON PREMIUM LOT ON QUIET CUL-DE-SAC! GORGEOUS FLOORPLAN WITH OPEN CONCEPT - BRIGHT AND BEAUTIFUL KITCHEN WITH CENTER ISLAND, ABUNDANT CABINETRY AND HIGH END SS APPLIANCES AND OVERSIZE DINETTE AREA - LARGE LIVING ROOM WITH NATURAL LIGHT AND VIEWS OF PRIVATE BACKYARD - CUSTOM PATIO WITH FIREPIT AND WATERVIEW! FORMAL LIVING ROOM AND FORMAL DINING ROOM - AND CONVENIENT MAIN FLOOR LAUNDRY! UPSTAIRS BOASTS GRANDE PRIMARY SUITE WITH WALK IN CLOSET AND PRIVATE BATH FEATURING STEP IN SHOWER AND DOUBLE BOWL VANITY - 3 ADDITIONAL GENEROUSLY SIZED BEDROOMS AND FULL GUEST BATH - PLUS HUGE LOFT (GREAT OFFICE, 2ND FAMILY ROOM OR TEEN-SUITE!) PLUS - FULL BASEMENT PARTIALLY FINISHED WITH 27X19 RECREATION ROOM, BONUS CRAFT ROOM AND STORAGE GALORE! 2 CAR ATTACHED GARAGE AND ALL SITUATED IN GREAT COMMUNITY CLOSE TO SCHOOL AND SHOPPING AND MORE! TRULY SOMETHING SPECIAL - LET'S GET MOVING!

Location

State IL

County Kendall

Community Clubhouse, Park, Pool, Tennis Court(S), Lake, Curbs, Sidewalks, Street Lights, Street Paved

Rooms

Basement Partially Finished, Full

Interior

Interior Features Walk-In Closet(s)

Heating Natural Gas, Forced Air

Cooling Central Air

Flooring Laminate

Fireplace N

Appliance Range, Microwave, Dishwasher, Refrigerator, Washer, Dryer, Disposal, Stainless Steel Appliance(s), Water Softener Owned

Laundry Main Level

Exterior

Exterior Feature Fire Pit

Garage Spaces 2.0

View Y/N true

Roof Type Asphalt

Building

Lot Description Cul-De-Sac, Mature Trees, Backs to Open Grnd

Story 2 Stories

Foundation Concrete Perimeter

Sewer Public Sewer

Water Public

Structure Type Vinyl Siding,Brick

New Construction false

Schools

Elementary Schools Emily G Johns Intermediate Schoo

Middle Schools Plano Middle School

High Schools Plano High School

School District 88, 88, 88

Others

HOA Fee Include Clubhouse,Pool

Ownership Fee Simple w/ HO Assn.

Special Listing Condition None


Midwest Real Estate Data (MRED) VOW
Lizbeth Medina Villanueva

Lizbeth Medina Villanueva

Agent

+1(630) 506-0014

GET MORE INFORMATION

Name
Phone*
Message

Go tour this home

3901 Kristen CT

Free Account Required

  • Instant access to listing photos & details
  • Save listings and searches
  • Access details for this property