

340 Rebecca RD, Joliet, IL 60435
See all 41 photos
340 Rebecca RD, Joliet, IL 60435
REQUEST A TOUR If you would like to see this home without being there in person, select the "Virtual Tour" option and your agent will contact you to discuss available opportunities.
In-PersonVirtual Tour
Lizbeth Medina Villanueva
Listed by Mark Meersof Spring Realty
-
Est. payment /mo
Save
New

340 Rebecca RD Joliet, IL 60435

4 Beds

2.5 Baths

2,672 SqFt


UPDATED:

Key Details

Property Type Single Family Home

Sub Type Detached Single

Listing Status Active

Purchase Type For Sale

Square Footage 2,672 sqft

Subdivision Edgewood Estates

MLS Listing ID 12776120

Style Traditional

Bedrooms 4

Full Baths 2

Half Baths 1

Year Built 1979

Annual Tax Amount $8,423

Tax Year 2025

Lot Size 0.360 Acres

Lot Dimensions 25 x 28 x 132 x 76 x 114 x 133

Property Sub-Type Detached Single

Property Description

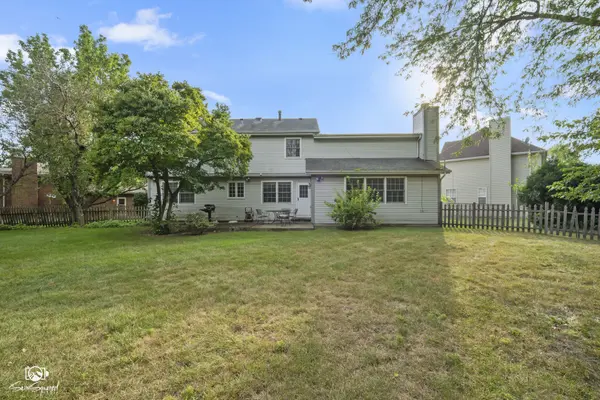
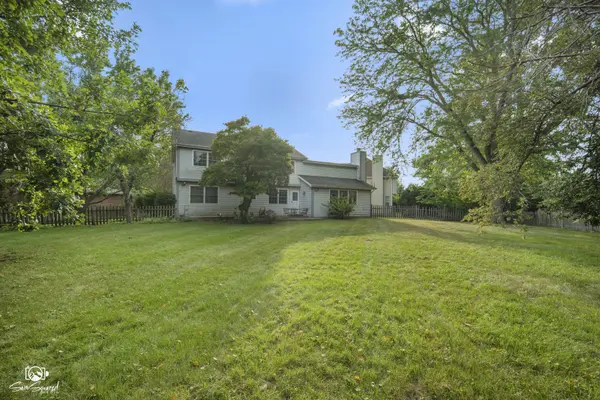
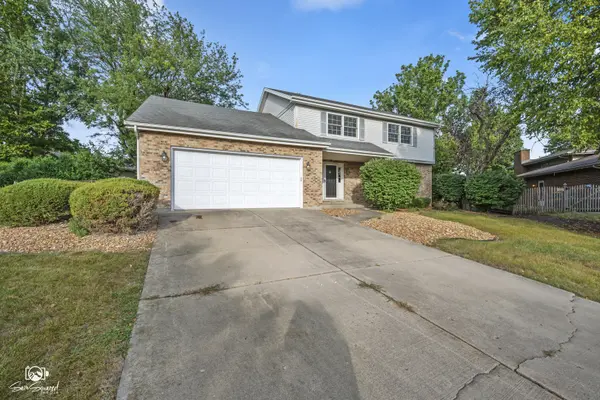
Situated on a quiet cul-de-sac and surrounded by mature trees, this spacious 4-bedroom, 2.5-bath traditional two-story home offers just shy of 2,700 square feet of living space on a generous 1/3 acre lot. With a classic, functional floor plan, generously sized rooms, and plenty of potential for personalization, this home provides a wonderful opportunity to bring your decorating and updating ideas to life. The main level welcomes you with a spacious foyer and beautiful hardwood flooring that flows through the large living room and dining room and continues into the kitchen. The kitchen offers abundant cabinetry, granite countertops, and plenty of room for a breakfast table. Just beyond is the inviting family room featuring a brick fireplace and built-in shelving, creating a comfortable gathering space. A convenient main-floor laundry room provides access to a separate fenced dog run, while a powder room completes the first floor. Upstairs you'll find four bedrooms, including three generously sized secondary bedrooms that share a hall bath featuring both a separate shower and bathtub. The spacious owner's suite includes a walk-in closet and private bath. Additional highlights include newer Andersen windows, a 2-car attached garage, concrete driveway, and unfinished basement with partial crawl space, offering excellent storage and future possibilities. Outside, enjoy the expansive backyard with mature trees and plenty of room for entertaining, gardening, play, or simply relaxing.

Location

State IL

County Will

Community Curbs, Sidewalks, Street Lights, Street Paved

Rooms

Basement Unfinished, Crawl Space, Full

Interior

Interior Features Built-in Features, Walk-In Closet(s)

Heating Natural Gas, Forced Air

Cooling Central Air

Flooring Hardwood

Fireplaces Number 1

Fireplaces Type Wood Burning, Gas Starter

Fireplace Y

Appliance Range, Microwave, Dishwasher, Refrigerator, Washer, Dryer, Disposal, Humidifier

Laundry Main Level, Gas Dryer Hookup, Electric Dryer Hookup, In Unit, Sink

Exterior

Garage Spaces 2.0

View Y/N true

Roof Type Asphalt

Building

Lot Description Cul-De-Sac, Mature Trees

Story 2 Stories

Foundation Concrete Perimeter

Sewer Public Sewer

Water Public

Structure Type Vinyl Siding,Brick

New Construction false

Schools

School District 30C, 30C, 204

Others

HOA Fee Include None

Ownership Fee Simple

Special Listing Condition None


Midwest Real Estate Data (MRED) VOW
Lizbeth Medina Villanueva

Lizbeth Medina Villanueva

Agent

+1(630) 506-0014

GET MORE INFORMATION

Name
Phone*
Message

Go tour this home

340 Rebecca RD

Free Account Required

  • Instant access to listing photos & details
  • Save listings and searches
  • Access details for this property