

3635 Ancient Oak DR, Elgin, IL 60124
See all 54 photos
3635 Ancient Oak DR, Elgin, IL 60124
REQUEST A TOUR If you would like to see this home without being there in person, select the "Virtual Tour" option and your agent will contact you to discuss available opportunities.
In-PersonVirtual Tour
Lizbeth Medina Villanueva
Listed by Amy Footeof Compass
-
Est. payment /mo
New

3635 Ancient Oak DR Elgin, IL 60124

4 Beds

2.5 Baths

2,932 SqFt


UPDATED:

Key Details

Property Type Single Family Home

Sub Type Detached Single

Listing Status Active

Purchase Type For Sale

Square Footage 2,932 sqft

Subdivision Highland Woods

MLS Listing ID 12775884

Bedrooms 4

Full Baths 2

Half Baths 1

HOA Fees $377/qua

Year Built 2024

Annual Tax Amount $12,360

Tax Year 2025

Lot Dimensions 75x126

Property Sub-Type Detached Single

Property Description

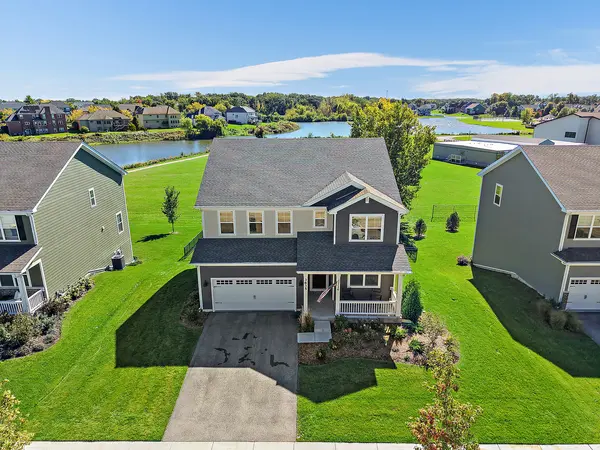
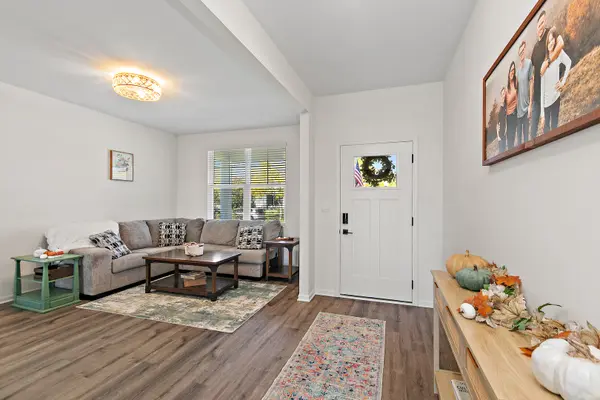
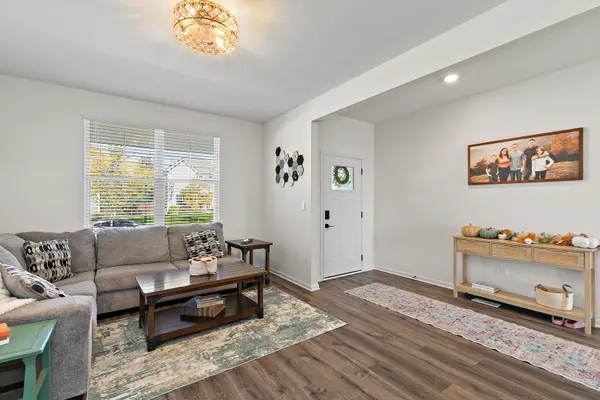
Stunning from the moment you arrive, this exceptional home offers incredible space, beautiful finishes, and an outdoor living experience you won't want to miss!** Fantastic curb appeal welcomes you with a spacious covered front porch. Step inside where you'll find a formal living room/flex space, family room is open and inviting, the gourmet eat-in kitchen is beautifully appointed with custom white cabinetry topped with crown molding, granite countertops, stainless steel appliances and large eating area, walk in pantry and a slider leading to the incredible outdoor living space. The backyard is truly an entertainer's dream! Enjoy a beautiful new patio with a built-in gas grill, perfect for summer gatherings and outdoor dining. A stunning gazebo with a dedicated TV viewing area creates the ideal spot to relax and watch the big game or enjoy movie nights outdoors. Gather around the built-in fire pit with family and friends while taking in the peaceful views. The property backs to a beautiful pond and expansive green space, providing a serene backdrop, privacy and a wonderful sense of openness. The fenced yard and thoughtfully designed outdoor spaces make this backyard an extension of the home. Upstairs, the spacious primary suite features a generous walk-in closet and luxurious upgraded bath with dual vanity, glass-enclosed walk-in shower. A versatile second-floor loft is perfect for a sitting area, playroom, study space or additional lounge area. Spacious secondary bedrooms and a huge laundry room complete the second floor. Located in the highly regarded **301 School District**, this home is conveniently close to the clubhouse, elementary school and miles of walking paths. Highland Woods is truly Elgin's finest community, with upscale living and amenities that include an owner's clubhouse, well equipped gym area, community pools, splash pad, tennis and pickle ball courts, ponds throughout and several parks. All this is included for a low quarterly HOA fee. Just imagine warm summer mornings having your coffee on the covered patio or cool fall evenings surrounding your built in fire pit. Like to fish? Walk over to the bridge over the pond and drop your line in! With its expansive living spaces, beautiful new outdoor entertaining area and peaceful pond-and-green-space setting, this home truly offers the space, amenities and lifestyle you've been looking for! Seller will include all patio furniture, gas grill and tv on the patio. *Please see list of smart home features under the documents tab*

Location

State IL

County Kane

Community Clubhouse, Park, Pool, Tennis Court(S), Lake, Curbs, Sidewalks, Street Lights, Street Paved

Rooms

Basement Unfinished, Exterior Entry, Full

Interior

Heating Natural Gas, Forced Air

Cooling Central Air

Fireplace N

Appliance Range, Microwave, Dishwasher, Refrigerator

Exterior

Exterior Feature Outdoor Grill, Fire Pit

Garage Spaces 2.0

View Y/N true

Roof Type Asphalt

Building

Story 2 Stories

Foundation Concrete Perimeter

Sewer Public Sewer

Water Public

Structure Type Brick,Fiber Cement

New Construction false

Schools

Elementary Schools Country Trails Elementary School

School District 301, 301, 301

Others

HOA Fee Include Insurance,Clubhouse,Exercise Facilities,Pool,Exterior Maintenance

Ownership Fee Simple w/ HO Assn.

Special Listing Condition None

Virtual Tour https://aryeo.sfo2.cdn.digitaloceanspaces.com/listings/01a0fa47-220e-718f-aa22-6054b3b49a71/files/01a10230-1418-712a-b682-cbcba5ffba1a.mp4


Midwest Real Estate Data (MRED) VOW
Lizbeth Medina Villanueva

Lizbeth Medina Villanueva

Agent

+1(630) 506-0014

GET MORE INFORMATION

Name
Phone*
Message

Go tour this home

3635 Ancient Oak DR

Free Account Required

  • Instant access to listing photos & details
  • Save listings and searches
  • Access details for this property