

REQUEST A TOUR If you would like to see this home without being there in person, select the "Virtual Tour" option and your agent will contact you to discuss available opportunities.
In-PersonVirtual Tour

Listed by George Simicof john greene, Realtor
-
New
1036 Gillespie LN Yorkville, IL 60560
3 Beds
2.5 Baths
1,966 SqFt
UPDATED:
Key Details
Property Type Single Family Home
Sub Type Residential Lease
Listing Status Active
Purchase Type For Rent
Square Footage 1,966 sqft
Subdivision Townes Of Kendall Market Place
MLS Listing ID 12772628
Bedrooms 3
Full Baths 2
Half Baths 1
Year Built 2024
Available Date 2026-11-01
Lot Dimensions Common
Property Sub-Type Residential Lease
Property Description
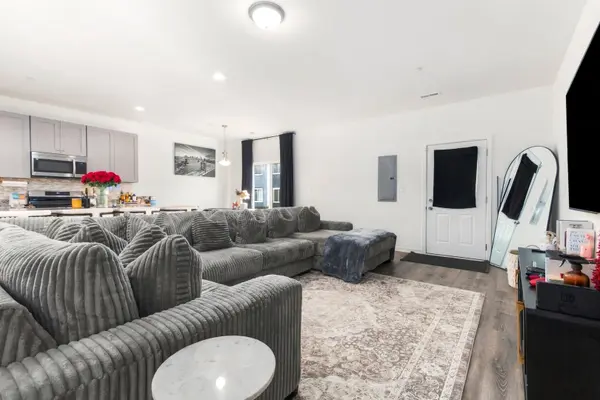
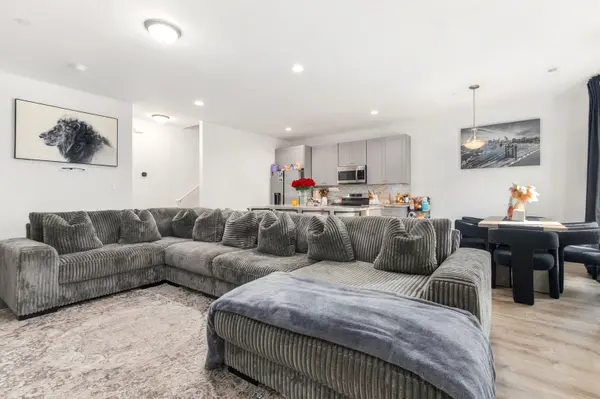
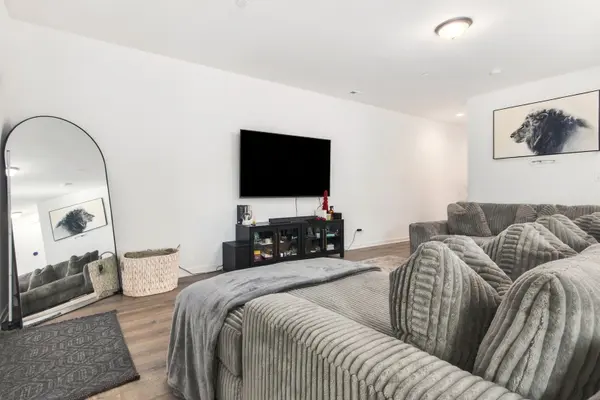
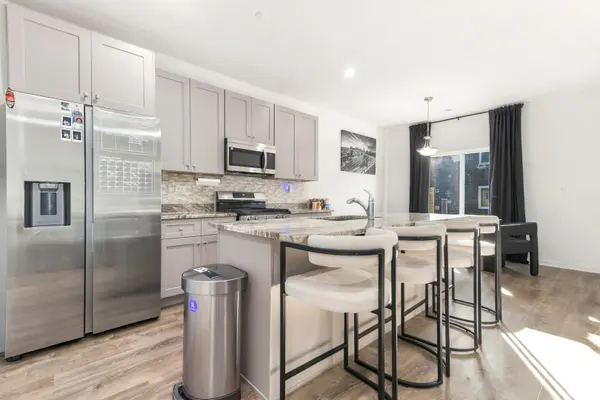
Welcome to 1036 Gillespie Lane, a nearly new home offering approximately 1,966 square feet of thoughtfully designed living space in Yorkville! Built in 2024, this spacious 3-bedroom, 2.1-bath home combines a modern, open layout with the comfort and convenience of newer construction. Step inside to a bright and inviting main level featuring an open-concept floor plan that's ideal for both everyday living and entertaining. The kitchen flows seamlessly into the dining and living areas, creating a comfortable gathering space with plenty of room to host family and friends. Upstairs, you'll find three generously sized bedrooms, including a spacious primary suite with a private bath and ample closet space. Two additional bedrooms, a full hall bath, and convenient second-floor living spaces complete the upper level. An attached garage provides plenty of parking and additional storage, while the home's newer construction means you can move in and enjoy without the projects and updates that often come with an older home. Conveniently located in Yorkville near shopping, dining, parks, schools, and everyday amenities, 1036 Gillespie Lane offers a great combination of space, location, and low-maintenance living. Built in 2024 and ready for its next owner, this is a fantastic opportunity to enjoy a nearly new home without the wait of building from the ground up!
Location
State IL
County Kendall
Rooms
Basement None
Interior
Heating Natural Gas
Cooling Central Air
Furnishings No
Fireplace N
Exterior
Garage Spaces 2.0
View Y/N true
Roof Type Asphalt
Building
Foundation Concrete Perimeter
Sewer Public Sewer
Water Lake Michigan
Structure Type Vinyl Siding
Schools
Middle Schools Plano Middle School
High Schools Plano High School
School District 88, 88, 88

© 2026 Listings courtesy of MRED as distributed by MLS GRID. All Rights Reserved.