

3856 Double Eagle DR, Elgin, IL 60124
See all 15 photos
3856 Double Eagle DR, Elgin, IL 60124
REQUEST A TOUR If you would like to see this home without being there in person, select the "Virtual Tour" option and your agent will contact you to discuss available opportunities.
In-PersonVirtual Tour
Lizbeth Medina Villanueva
Listed by Brian Vilaof AXEN Realty LLC
-
Est. payment /mo
Save
Open Sat 12PM-2PM

3856 Double Eagle DR Elgin, IL 60124

2 Beds

2 Baths

1,800 SqFt


Open House

Sat Oct 10, 12:00pm - 2:00pm

Sun Oct 11, 1:00pm - 3:00pm

UPDATED:

Key Details

Property Type Single Family Home

Sub Type Detached Single

Listing Status Active

Purchase Type For Sale

Square Footage 1,800 sqft

Subdivision Bowes Creek Country Club

MLS Listing ID 12753749

Style Ranch

Bedrooms 2

Full Baths 2

HOA Fees $230/mo

Year Built 2018

Annual Tax Amount $9,758

Tax Year 2025

Lot Size 5,662 Sqft

Lot Dimensions 5663

Property Sub-Type Detached Single

Property Description

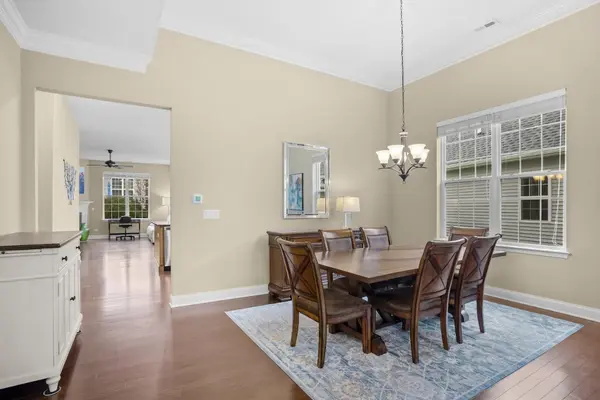
Resort-Style Living Awaits in Bowes Creek Country Club's Premier Active Adult Community! Welcome home to this like-new ranch residence in the highly sought-after Regency at Bowes Creek Country Club, where luxury, comfort, and low-maintenance living come together beautifully. Just steps from the community clubhouse, you'll enjoy an exceptional resort-style lifestyle with access to an outdoor pool, fitness center, billiards room, tennis and pickleball courts, bocce ball, scenic walking trails, and a championship golf course. This popular Toll Brothers Lehigh model offers two spacious bedrooms, two full bathrooms and a bright, open-concept floor plan designed for both everyday living and entertaining. Elegant details include soaring 12-foot ceilings with crown molding, rich engineered hardwood flooring in the main living areas, comfortable carpeting in the bedrooms, and a sun-filled bay window that fills the home with natural light. The gourmet kitchen is a chef's dream, featuring expansive granite countertops, a large center island with double sink, stylish pendant lighting, 42-inch cabinetry, subway tile backsplash, and stainless-steel appliances. The adjoining breakfast nook opens through sliding glass doors to a covered concrete patio, creating the perfect space for outdoor relaxation. Cozy up in the inviting family room, where a warm gas fireplace creates the perfect setting to relax and unwind. Retreat to the spacious primary suite, complete with a tray ceiling, generous walk-in closet, and a luxurious en-suite bath featuring double vanities, a soaking tub, and a separate shower. Additional conveniences include a well-appointed mudroom with washer, dryer, and laundry tub, along with the peace of mind that comes with owning a nearly new, meticulously maintained home. For added confidence, a home warranty is included, providing extra protection and peace of mind for the new owner. Move right in and start enjoying the active lifestyle you've been dreaming of. Furnishings are available for purchase, making this an effortless transition to your next chapter. Fully furnished option available for an additional $5,000. Available for showings beginning 10/10/2026.

Location

State IL

County Kane

Community Clubhouse, Park, Pool, Tennis Court(S), Lake, Curbs, Gated, Sidewalks, Street Lights, Street Paved

Rooms

Basement None

Interior

Interior Features Walk-In Closet(s), Open Floorplan, Dining Combo, Granite Counters

Heating Natural Gas, Forced Air

Cooling Central Air

Flooring Carpet

Fireplaces Number 1

Fireplaces Type Gas Log

Fireplace Y

Appliance Double Oven, Microwave, Dishwasher, Refrigerator, Washer, Dryer, Disposal, Stainless Steel Appliance(s), Cooktop, Range Hood, Gas Cooktop, Oven

Laundry Gas Dryer Hookup, Sink

Exterior

Garage Spaces 2.0

View Y/N true

Roof Type Asphalt

Building

Story 1 Story

Foundation Concrete Perimeter

Sewer Public Sewer

Water Public

Structure Type Vinyl Siding

New Construction false

Schools

School District 46, 46, 46

Others

HOA Fee Include Clubhouse,Exercise Facilities,Pool,Exterior Maintenance,Lawn Care,Snow Removal

Ownership Fee Simple w/ HO Assn.

Special Listing Condition Home Warranty


Midwest Real Estate Data (MRED) VOW
Lizbeth Medina Villanueva

Lizbeth Medina Villanueva

Agent

+1(630) 506-0014

GET MORE INFORMATION

Name
Phone*
Message

Go tour this home

3856 Double Eagle DR

Free Account Required

  • Instant access to listing photos & details
  • Save listings and searches
  • Access details for this property