


Bought with Gregory Bach of Coldwell Banker Realty
-
-
For more information regarding the value of a property, please contact us for a free consultation.
2231 S Bradford DR Wheaton, IL 60189
3 Beds
2 Baths
1,548 SqFt
Key Details
Sold Price -
Property Type Single Family Home
Sub Type Detached Single
Listing Status Sold
Purchase Type For Sale
Square Footage 1,548 sqft
Subdivision Briarcliffe South
MLS Listing ID 12519699
Sold Date -
Bedrooms 3
Full Baths 2
Year Built 1973
Annual Tax Amount $7,393
Tax Year 2024
Lot Size 10,018 Sqft
Lot Dimensions 75X138X75X134
Property Sub-Type Detached Single
Property Description
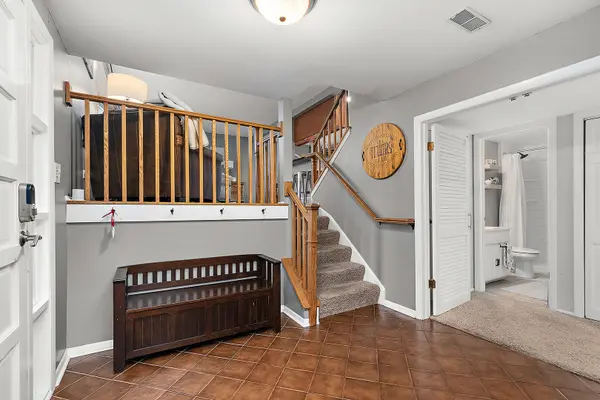
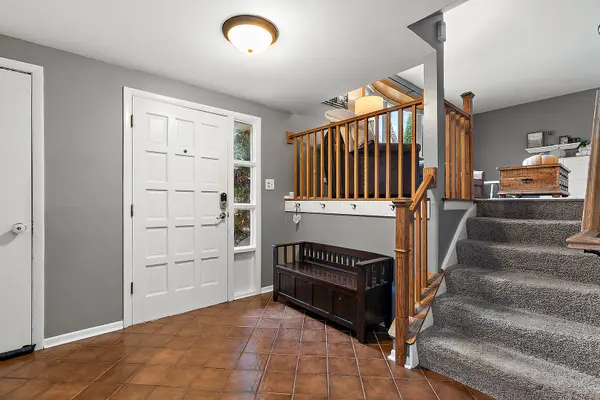
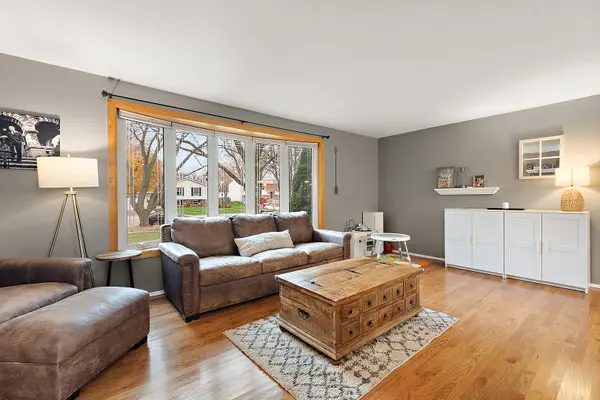
Rare opportunity in Briarcliffe South! This beautifully refreshed home features modern grey tones, gleaming hardwood floors, and an inviting open layout. The updated kitchen showcases custom 42" cabinetry, under-cabinet lighting, granite countertops with a breakfast bar, and sleek stainless-style appliances. Sun-filled living and dining areas overlook a spacious gallery foyer accented with custom shiplap. A generously sized family room offers a cozy gas fireplace and built-in shelving. Upstairs, original hardwood floors lie beneath the carpet, and the bright primary bedroom features exposed wood flooring and access to a shared en-suite bath. Both bathrooms have been tastefully updated, with the upper bath enhanced by a skylight. The large backyard is fully fenced with newer cedar fencing and includes a convenient storage shed. Recent updates include: sewer line replacement (2025), bathroom renovations (2017), roof (2012), AC (2011). Located in a quiet neighborhood, this home offers the ideal South Wheaton lifestyle-close to parks, highways, shopping, and top-rated schools. Don't miss this one!
Location
State IL
County Dupage
Community Park, Curbs, Sidewalks, Street Lights, Street Paved
Rooms
Basement Finished, Crawl Space, Partial, Daylight
Interior
Heating Natural Gas, Forced Air
Cooling Central Air
Flooring Hardwood
Fireplaces Number 1
Fireplaces Type Attached Fireplace Doors/Screen, Gas Log, Gas Starter
Fireplace Y
Appliance Range, Microwave, Dishwasher, Refrigerator, Washer, Dryer, Disposal
Laundry Gas Dryer Hookup, In Unit
Exterior
Garage Spaces 2.0
View Y/N true
Roof Type Asphalt
Building
Lot Description Landscaped, Mature Trees
Story Split Level
Foundation Concrete Perimeter
Sewer Public Sewer
Water Lake Michigan, Public
Structure Type Aluminum Siding,Brick,Cedar
New Construction false
Schools
Elementary Schools Wiesbrook Elementary School
Middle Schools Hubble Middle School
High Schools Wheaton Warrenville South H S
School District 200, 200, 200
Others
HOA Fee Include None
Ownership Fee Simple
Special Listing Condition None
Read Less
Want to know what your home might be worth? Contact us for a FREE valuation!

Our team is ready to help you sell your home for the highest possible price ASAP

© 2026 Listings courtesy of MRED as distributed by MLS GRID. All Rights Reserved.