


Bought with Brett McIntyre of john greene, Realtor
-
-
For more information regarding the value of a property, please contact us for a free consultation.
2469 Lakeside DR Aurora, IL 60504
3 Beds
2.5 Baths
1,877 SqFt
Key Details
Sold Price -
Property Type Single Family Home
Sub Type Detached Single
Listing Status Sold
Purchase Type For Sale
Square Footage 1,877 sqft
Subdivision Lakewood
MLS Listing ID 12578049
Sold Date -
Bedrooms 3
Full Baths 2
Half Baths 1
HOA Fees $30/ann
Year Built 1983
Annual Tax Amount $6,672
Tax Year 2024
Lot Size 9,347 Sqft
Lot Dimensions 75 X 120
Property Sub-Type Detached Single
Property Description
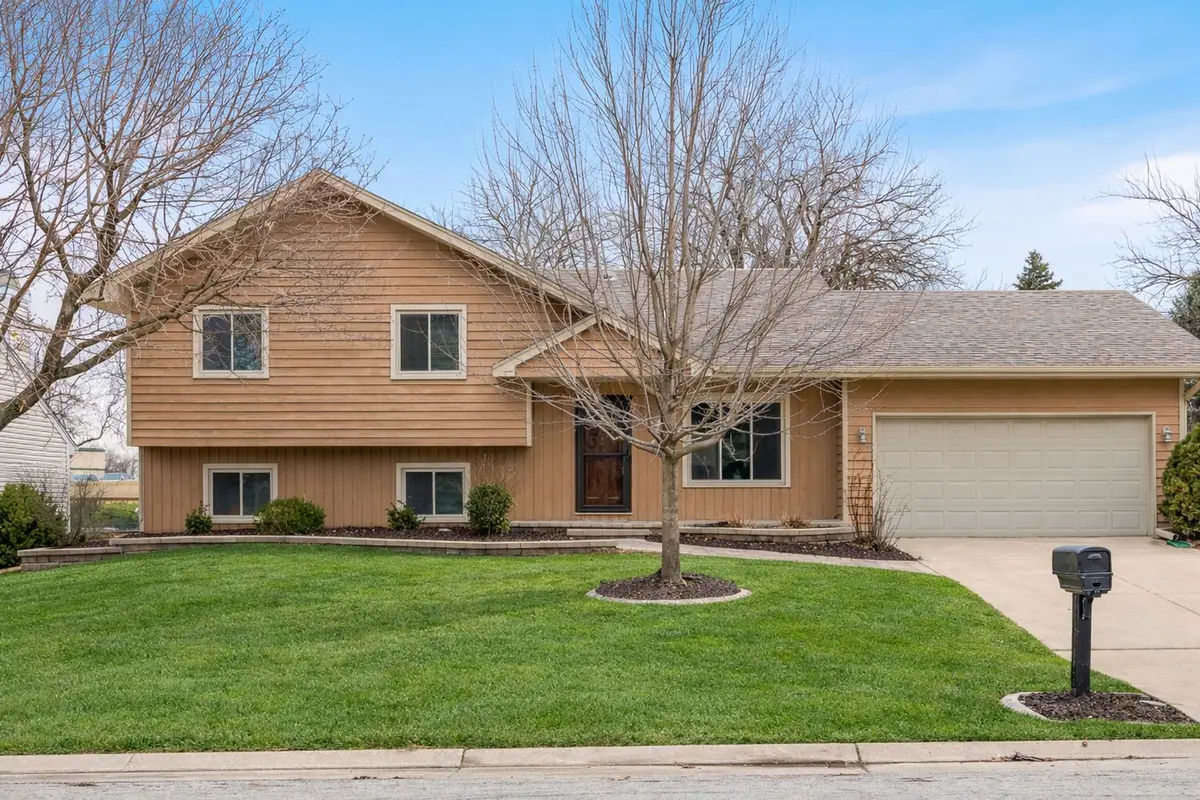
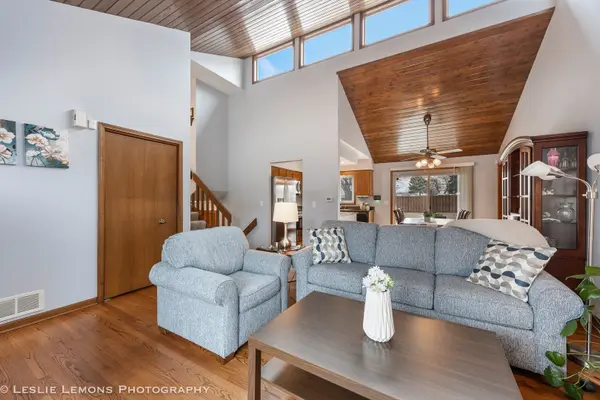
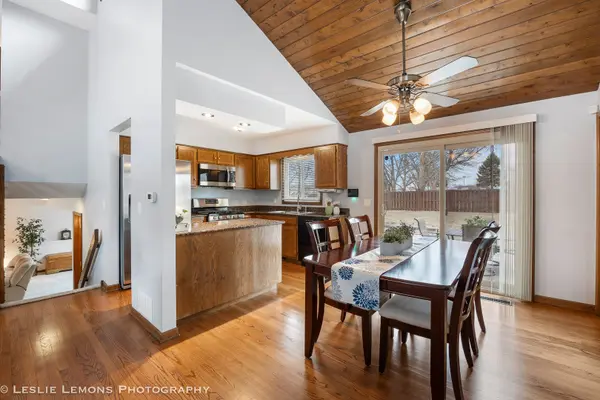
Picture Perfect! 3 bedroom, 2.5 bath with a Basement! Hardwood floors on main level! New carpet (no pets) remainder of home! Granite and Stainless Kitchen! Vaulted ceilings! Master with private bath! Bedrooms with walk-in closets! Family sized family room with plenty of space for home office, recreation area! Extensive Professional Landscaping front and rear! Backs to open space! Fenced yard! Walk to park! Desirable #204 Schools! Close to everything you need, Shopping, Dining, Transportation! Truly Spotlessly Clean, and Meticulously Maintained! (Oakhurst Pool Membership may be available for buyer's to purchase)
Location
State IL
County Dupage
Community Park, Lake, Curbs, Sidewalks, Street Lights, Street Paved
Rooms
Basement Unfinished, Sub-Basement, Partial
Interior
Interior Features Vaulted Ceiling(s), Cathedral Ceiling(s), Walk-In Closet(s)
Heating Natural Gas, Forced Air
Cooling Central Air
Flooring Hardwood
Fireplace Y
Appliance Range, Microwave, Dishwasher, Refrigerator, Washer, Dryer, Disposal, Humidifier
Laundry Main Level, Gas Dryer Hookup, In Unit, Sink
Exterior
Garage Spaces 2.0
View Y/N true
Roof Type Asphalt
Building
Story Split Level w/ Sub
Foundation Concrete Perimeter
Sewer Public Sewer
Water Public
Structure Type Cedar
New Construction false
Schools
Elementary Schools Steck Elementary School
Middle Schools Fischer Middle School
High Schools Waubonsie Valley High School
School District 204, 204, 204
Others
HOA Fee Include Insurance,Other
Ownership Fee Simple w/ HO Assn.
Special Listing Condition None
Read Less
Want to know what your home might be worth? Contact us for a FREE valuation!

Our team is ready to help you sell your home for the highest possible price ASAP

© 2026 Listings courtesy of MRED as distributed by MLS GRID. All Rights Reserved.