



Bought with Vitaliy Slavetskyy of KOMAR
-
-
For more information regarding the value of a property, please contact us for a free consultation.
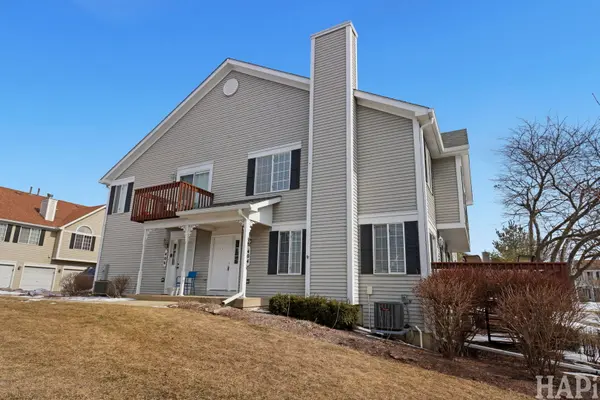
404 Lowell DR #404 South Elgin, IL 60177
2 Beds
1.5 Baths
1,220 SqFt
Key Details
Sold Price -
Property Type Condo
Sub Type Condo
Listing Status Sold
Purchase Type For Sale
Square Footage 1,220 sqft
Subdivision Sandhurst
MLS Listing ID 12585026
Sold Date -
Bedrooms 2
Full Baths 1
Half Baths 1
HOA Fees $200/mo
Year Built 1994
Annual Tax Amount $5,444
Tax Year 2024
Lot Dimensions Common
Property Sub-Type Condo
Property Description
Welcome to a townhome that truly redefines "move-in ready." While many properties claim it, this one delivers. Brand new from top to bottom with absolutely nothing to do but move in and enjoy. From the moment you step inside, you'll feel the difference, with every inch thoughtfully updated and featuring expensive mechanical upgrades already completed for you, including a new furnace and A/C in 2023 and an owned water softener. The stunning white and bright kitchen is the heart of the home, showcasing beautiful granite countertops, sleek stainless steel appliances, a convenient pantry, and all new lighting, with matching granite surfaces continuing into the bathrooms for a cohesive upscale feel. Even the toilets have been replaced. Throughout the home you'll find new vinyl plank flooring, all freshly painted, brand new carpet, all new light fixtures and ceiling fans. A new patio door leading out to large deck and a new front door too!! The finished basement provides additional living space perfect for relaxing, entertaining, or working from home. New ceiling tiles and decorator brick wall make this another extension of the living space. The main bedroom offers vaulted ceilings and an impressive wall of closets, while the main bath featuring a double vanity with granite counters for both style and function. Step outside to enjoy the large deck, ideal for summer evenings, and appreciate the convenience of a one-car attached garage plus one assigned driveway space. This is not a simple cosmetic update but a complete transformation with the big-ticket items already done, stylish, updated, worry-free, and truly move-in ready.
Location
State IL
County Kane
Rooms
Basement Finished, Full, Daylight
Interior
Interior Features Cathedral Ceiling(s)
Heating Natural Gas, Forced Air
Cooling Central Air
Fireplace Y
Appliance Range, Dishwasher, Refrigerator, Washer, Dryer, Water Softener Owned
Laundry Washer Hookup, In Unit
Exterior
Garage Spaces 1.0
View Y/N true
Roof Type Asphalt
Building
Lot Description Common Grounds
Foundation Concrete Perimeter
Sewer Public Sewer
Water Public
Structure Type Vinyl Siding
New Construction false
Schools
School District 46, 46, 46
Others
Pets Allowed Cats OK, Dogs OK
HOA Fee Include Insurance,Exterior Maintenance,Lawn Care,Snow Removal
Ownership Condo
Special Listing Condition None
Read Less
Want to know what your home might be worth? Contact us for a FREE valuation!

Our team is ready to help you sell your home for the highest possible price ASAP

© 2026 Listings courtesy of MRED as distributed by MLS GRID. All Rights Reserved.