


Bought with Cory Tanzer of Option Premier LLC
-
-
For more information regarding the value of a property, please contact us for a free consultation.
3S602 Everton DR Warrenville, IL 60555
2 Beds
2.5 Baths
1,813 SqFt
Key Details
Sold Price -
Property Type Townhouse
Sub Type T3-Townhouse 3+ Stories
Listing Status Sold
Purchase Type For Sale
Square Footage 1,813 sqft
Subdivision Everton
MLS Listing ID 12603640
Sold Date -
Bedrooms 2
Full Baths 2
Half Baths 1
HOA Fees $223/mo
Year Built 2020
Annual Tax Amount $8,470
Tax Year 2024
Lot Dimensions 51x24
Property Sub-Type T3-Townhouse 3+ Stories
Property Description
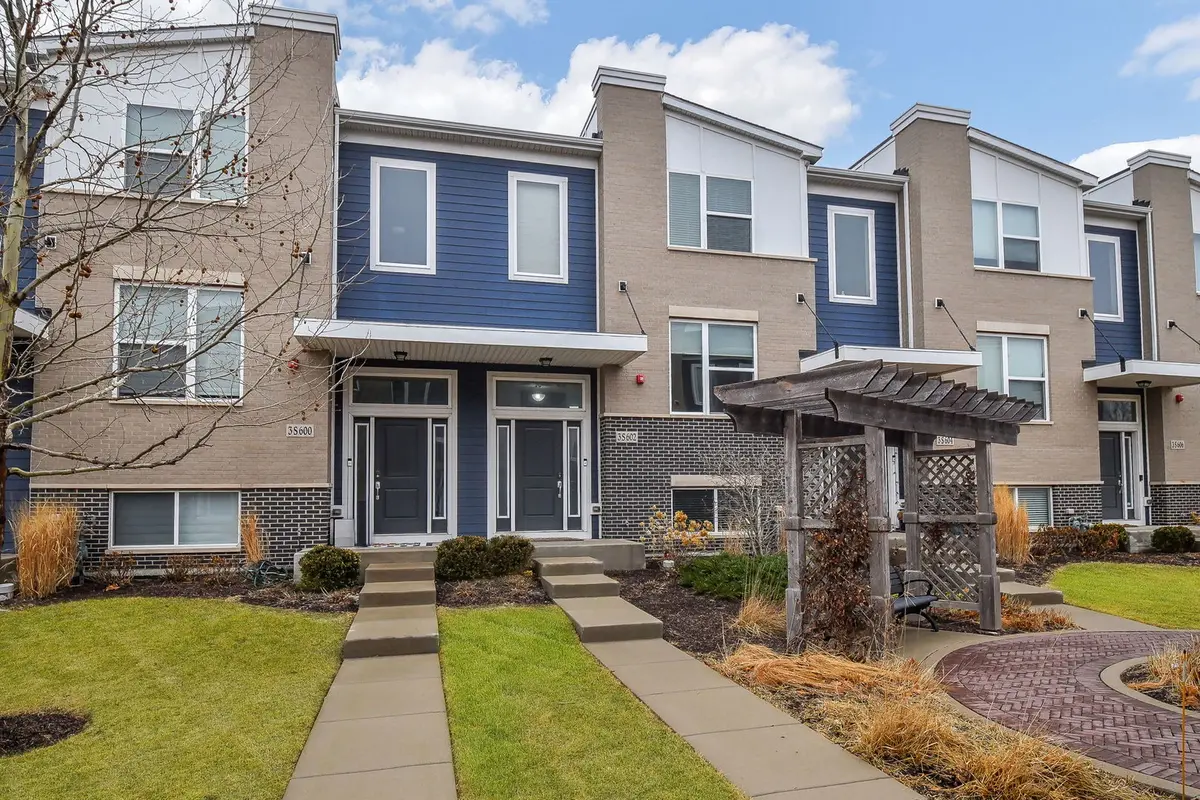
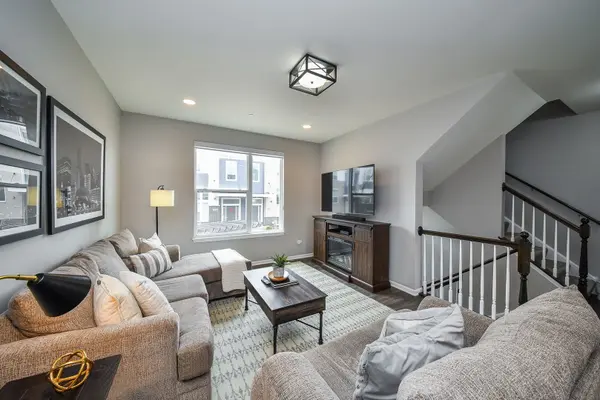
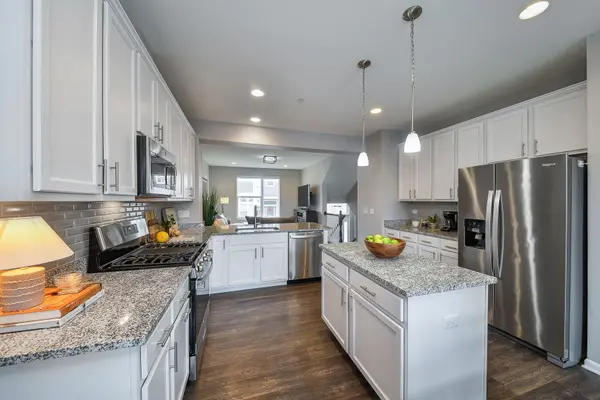
Built just six years ago, this thoughtfully designed townhome offers modern finishes, light filled spaces, and a layout that lives well day to day. With easy access to the Prairie Path, Interstate 88, the Metra station, and nearby shopping and restaurants, the location makes both commuting and weekend plans simple. The main living area feels bright and open, anchored by a beautifully finished kitchen with stainless steel appliances, a large center island with additional bar seating, and abundant cabinet and counter space. A separate table area offers room for everyday meals, while the kitchen looks out to the balcony - an easy spot for grilling and enjoying warmer evenings. Upstairs, the primary suite features a large closet and a beautifully finished bath with double sinks, a spacious vanity, and a walk-in shower. A second bedroom and full bath provide comfortable accommodations for guests or family, while the loft adds flexible space that works equally well as a home office, reading nook, or additional lounge.The lower level expands the living space with an additional family room, which is ideal for movie nights, workouts, or a quiet place to unwind. A two-car attached garage adds convenience, and fresh interior paint keeps the home feeling crisp and move-in ready. With modern finishes, generous storage, and a layout designed for everyday comfort, this home offers the ease of newer construction in a location that keeps you connected to everything nearby.
Location
State IL
County Dupage
Rooms
Basement None
Interior
Heating Natural Gas, Forced Air
Cooling Central Air
Fireplace N
Exterior
Exterior Feature Balcony
Garage Spaces 2.0
View Y/N true
Building
Sewer Public Sewer
Water Public
Structure Type Brick,Frame
New Construction false
Schools
School District 200, 200, 200
Others
Pets Allowed Cats OK, Dogs OK
HOA Fee Include Insurance,Exterior Maintenance,Lawn Care,Snow Removal
Ownership Fee Simple w/ HO Assn.
Special Listing Condition None
Read Less
Want to know what your home might be worth? Contact us for a FREE valuation!

Our team is ready to help you sell your home for the highest possible price ASAP

© 2026 Listings courtesy of MRED as distributed by MLS GRID. All Rights Reserved.