


Bought with Joseph Cirafici of Cirafici Real Estate
-
-
For more information regarding the value of a property, please contact us for a free consultation.
27W119 Redbud LN Winfield, IL 60190
2 Beds
2.5 Baths
2,251 SqFt
Key Details
Sold Price -
Property Type Condo
Sub Type 1/2 Duplex,Townhouse-2 Story
Listing Status Sold
Purchase Type For Sale
Square Footage 2,251 sqft
Subdivision Timber Creek
MLS Listing ID 12645632
Sold Date -
Bedrooms 2
Full Baths 2
Half Baths 1
HOA Fees $340/mo
Year Built 2017
Annual Tax Amount $11,499
Tax Year 2024
Lot Dimensions 29X58
Property Sub-Type 1/2 Duplex,Townhouse-2 Story
Property Description
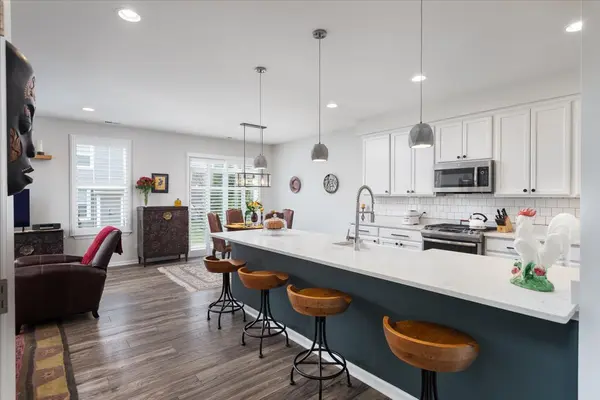
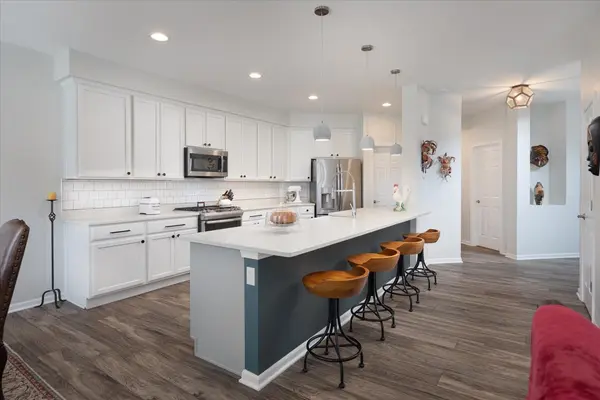
Fantastic end-unit townhome that shows like a brand-new model home, ideally situated on a quiet corner with a beautifully landscaped side yard. Enjoy easy access to Timber Creek Park just down the street, along with the Great Western Trail and Klein Creek Golf Course. Inside, you'll find two huge bedroom suites, a spacious loft, convenient second-floor laundry, and 9-foot ceilings throughout. The entertainer's kitchen is a standout, featuring Merillat custom soft-close cabinetry with updated hardware, quartz countertops, a farmhouse sink, upgraded faucet, custom backsplash, updated lighting, and upgraded GE Profile appliances. The entire home has been recently painted in today's most desirable neutral tones and is enhanced by custom plantation shutters and window treatments throughout. Built with quality and efficiency in mind, this home offers double-pane high-performance Low-E vinyl windows, Kohler and Moen fixtures in all bathrooms, and a durable Hardie Board and brick/stone exterior. Conveniently located with easy access to North Avenue and I-355.
Location
State IL
County Dupage
Community Park
Rooms
Basement None
Interior
Interior Features Cathedral Ceiling(s), Walk-In Closet(s), Open Floorplan
Heating Natural Gas, Forced Air
Cooling Central Air
Flooring Hardwood, Carpet
Fireplace Y
Appliance Range, Microwave, Dishwasher, Refrigerator, Washer, Dryer, Disposal, Stainless Steel Appliance(s), Gas Cooktop, Gas Oven
Laundry Upper Level
Exterior
Garage Spaces 2.0
Community Features Park
View Y/N true
Roof Type Asphalt
Building
Lot Description Corner Lot
Foundation Concrete Perimeter
Sewer Public Sewer
Water Public
Structure Type Brick,Stone,Other
New Construction false
Schools
Elementary Schools Evergreen Elementary School
Middle Schools Benjamin Middle School
High Schools Community High School
School District 25, 25, 94
Others
Pets Allowed Cats OK, Dogs OK
HOA Fee Include Insurance,Exterior Maintenance,Lawn Care,Snow Removal
Ownership Fee Simple w/ HO Assn.
Special Listing Condition None
Read Less
Want to know what your home might be worth? Contact us for a FREE valuation!

Our team is ready to help you sell your home for the highest possible price ASAP

© 2026 Listings courtesy of MRED as distributed by MLS GRID. All Rights Reserved.