


Bought with Larry Schneider of Jason Mitchell Real Estate IL
-
-
For more information regarding the value of a property, please contact us for a free consultation.
765 Algona AVE Elgin, IL 60120
3 Beds
1.5 Baths
1,429 SqFt
Key Details
Sold Price -
Property Type Single Family Home
Sub Type Detached Single
Listing Status Sold
Purchase Type For Sale
Square Footage 1,429 sqft
MLS Listing ID 12635198
Sold Date -
Bedrooms 3
Full Baths 1
Half Baths 1
Year Built 1974
Annual Tax Amount $2,798
Tax Year 2024
Lot Dimensions 11900
Property Sub-Type Detached Single
Property Description
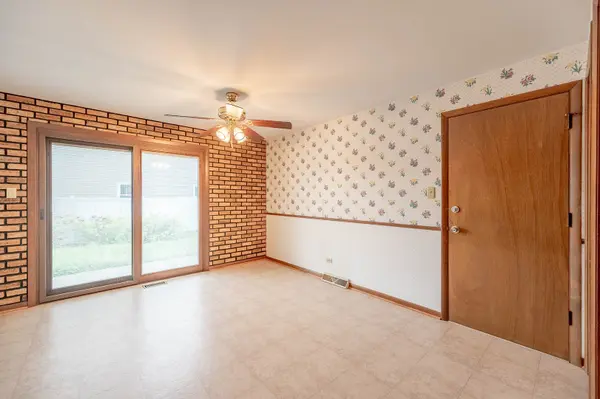
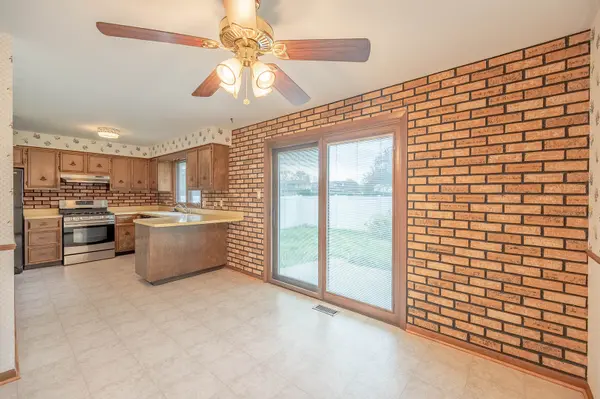
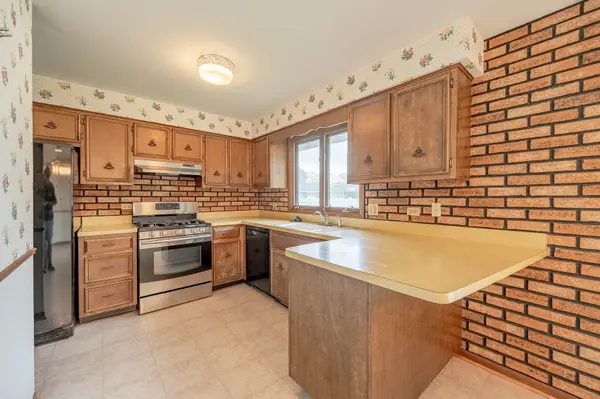
Functional layout with comfortable living spaces and good natural light throughout. Conveniently located near local amenities, shopping, dining, and major roadways, making everyday living easy and accessible. A great opportunity to own a clean, well-kept home with strong potential.
Location
State IL
County Cook
Rooms
Basement None
Interior
Heating Natural Gas
Cooling Central Air
Fireplace N
Appliance Range, Microwave, Dishwasher, Refrigerator
Exterior
Garage Spaces 2.0
View Y/N true
Building
Story 1 Story
Sewer Public Sewer
Water Public
Structure Type Brick
New Construction false
Schools
School District 46, 46, 46
Others
HOA Fee Include None
Ownership Fee Simple
Special Listing Condition None
Read Less
Want to know what your home might be worth? Contact us for a FREE valuation!

Our team is ready to help you sell your home for the highest possible price ASAP

© 2026 Listings courtesy of MRED as distributed by MLS GRID. All Rights Reserved.