


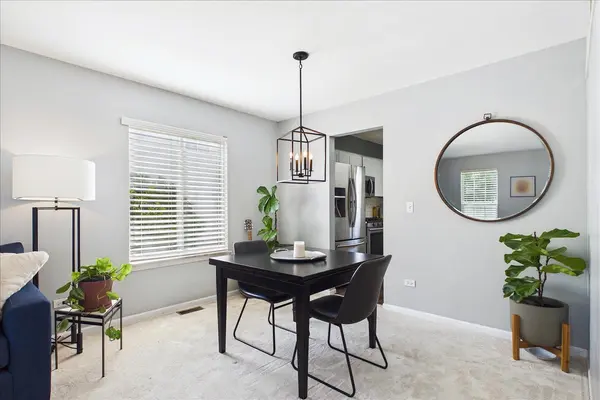

Bought with Ryan Lathus of Crosstown Realtors, Inc.
-
-
For more information regarding the value of a property, please contact us for a free consultation.
2749 Stuart Kaplan DR Aurora, IL 60503
3 Beds
2.5 Baths
2,227 SqFt
Key Details
Sold Price -
Property Type Single Family Home
Sub Type Detached Single
Listing Status Sold
Purchase Type For Sale
Square Footage 2,227 sqft
Subdivision Lakewood Valley
MLS Listing ID 12660296
Sold Date -
Bedrooms 3
Full Baths 2
Half Baths 1
HOA Fees $32/ann
Year Built 1998
Annual Tax Amount $7,703
Tax Year 2024
Lot Size 7,840 Sqft
Lot Dimensions 60 X 110
Property Sub-Type Detached Single
Property Description
Welcome to this bright and modern 3 bedroom, 2.1 bathroom home in sought-after Lakewood Valley! Filled with natural light, this home offers an updated kitchen with an abundance of counter space that opens seamlessly to the inviting family room featuring a cozy fireplace. The sliding glass doors leads to a patio and one of the largest fully fenced backyards in the neighborhood - perfect for entertaining, relaxing, or play. Upstairs, the generous primary suite easily accommodates a king-size bed and features an updated private bath. Two additional good sized bedrooms await you on the second level with a shared hall bath. The finished basement offers additional living space along with plenty of storage. Major updates include a new roof (2016), energy-efficient windows in the second bedrooms (2017), new A/C (2018), water heater (2019), updated kitchen, new carpet on stairs and second level (2026), new carpet on main level (2025). A wonderful opportunity to own a great home in a fantastic Aurora location with District 308 schools! Welcome home!
Location
State IL
County Will
Community Park, Sidewalks, Street Lights, Street Paved
Rooms
Basement Finished, Crawl Space, Partial
Interior
Heating Natural Gas, Forced Air
Cooling Central Air
Flooring Laminate
Fireplaces Number 1
Fireplaces Type Gas Starter
Fireplace Y
Appliance Range, Microwave, Dishwasher, Refrigerator, Washer, Dryer
Laundry Main Level, In Unit, Laundry Closet
Exterior
Garage Spaces 2.0
View Y/N true
Roof Type Asphalt
Building
Lot Description Mature Trees
Story 2 Stories
Foundation Concrete Perimeter
Sewer Public Sewer
Water Public
Structure Type Vinyl Siding
New Construction false
Schools
Elementary Schools Wolfs Crossing Elementary School
Middle Schools Bednarcik Junior High School
High Schools Oswego East High School
School District 308, 308, 308
Others
HOA Fee Include Other
Ownership Fee Simple w/ HO Assn.
Special Listing Condition None
Read Less
Want to know what your home might be worth? Contact us for a FREE valuation!

Our team is ready to help you sell your home for the highest possible price ASAP

© 2026 Listings courtesy of MRED as distributed by MLS GRID. All Rights Reserved.