


Bought with Crystal DeKalb of Redfin Corporation
-
-
For more information regarding the value of a property, please contact us for a free consultation.
2434 Roxbury LN Montgomery, IL 60538
2 Beds
1.5 Baths
1,312 SqFt
Key Details
Sold Price -
Property Type Townhouse
Sub Type Townhouse-2 Story
Listing Status Sold
Purchase Type For Sale
Square Footage 1,312 sqft
Subdivision Montgomery Crossings
MLS Listing ID 12612523
Sold Date -
Bedrooms 2
Full Baths 1
Half Baths 1
Year Built 2001
Annual Tax Amount $5,812
Tax Year 2025
Lot Dimensions 20X115
Property Sub-Type Townhouse-2 Story
Property Description
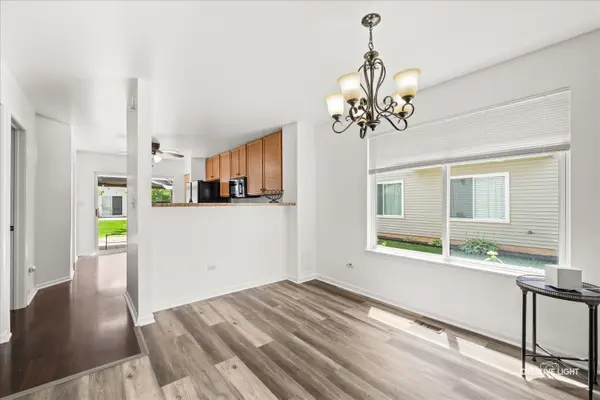
Well-maintained duplex offering space, flexibility, and a fantastic location! This spacious home features 2 bedrooms, 1.5 baths, and a versatile bonus room that can easily serve as a third bedroom, home office, playroom, or guest space. The inviting floor plan includes a comfortable living room, dedicated dining area, and a generously sized kitchen with 42" cabinets and all appliances included. Durable laminate flooring throughout the main level provides both style and easy maintenance. Enjoy outdoor living in the fully fenced backyard featuring a patio and pergola-perfect for relaxing or entertaining. Recent updates include a new roof (2024) and new furnace (2026), providing added peace of mind. No HOA fees! Conveniently located near shopping, dining, and I-88, with access to highly rated Oswego schools. A wonderful opportunity to own a move-in ready home that combines function, comfort, and value!
Location
State IL
County Kendall
Community Sidewalks, Street Lights
Rooms
Basement None
Interior
Interior Features Vaulted Ceiling(s)
Heating Natural Gas, Forced Air
Cooling Central Air
Flooring Carpet
Fireplace N
Appliance Range, Microwave, Dishwasher, Refrigerator, Washer, Dryer, Disposal
Laundry Main Level, Washer Hookup, In Unit
Exterior
Garage Spaces 1.5
Community Features Bike Room/Bike Trails
View Y/N true
Roof Type Asphalt
Building
Lot Description Common Grounds
Foundation Concrete Perimeter
Sewer Public Sewer
Water Public
Structure Type Vinyl Siding
New Construction false
Schools
Elementary Schools Lakewood Creek Elementary School
Middle Schools Thompson Junior High School
High Schools Oswego High School
School District 308, 308, 308
Others
Pets Allowed Cats OK, Dogs OK
HOA Fee Include None
Ownership Fee Simple
Special Listing Condition None
Read Less
Want to know what your home might be worth? Contact us for a FREE valuation!

Our team is ready to help you sell your home for the highest possible price ASAP

© 2026 Listings courtesy of MRED as distributed by MLS GRID. All Rights Reserved.