


Bought with Gwen Marchese of Keller Williams Premiere Properties
-
-
For more information regarding the value of a property, please contact us for a free consultation.
27W403 Melrose LN Winfield, IL 60190
3 Beds
2 Baths
1,436 SqFt
Key Details
Sold Price -
Property Type Townhouse
Sub Type Townhouse-2 Story
Listing Status Sold
Purchase Type For Sale
Square Footage 1,436 sqft
Subdivision Winfield Square
MLS Listing ID 12729191
Sold Date -
Bedrooms 3
Full Baths 2
HOA Fees $227/mo
Year Built 1984
Annual Tax Amount $5,685
Tax Year 2024
Lot Dimensions 22X129
Property Sub-Type Townhouse-2 Story
Property Description
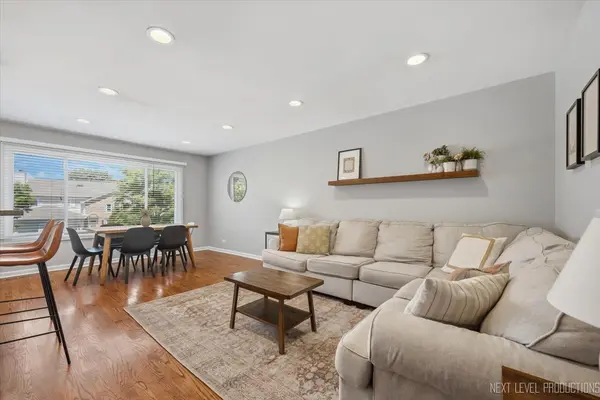
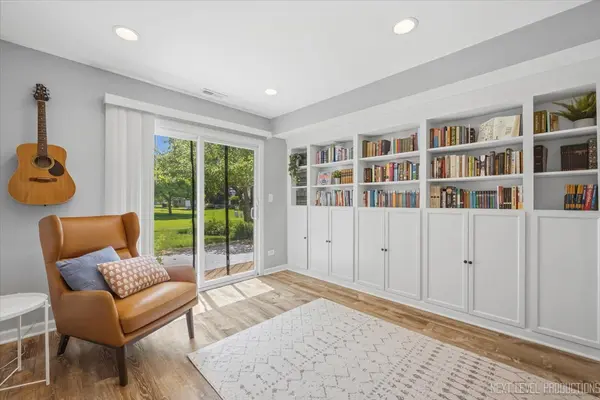
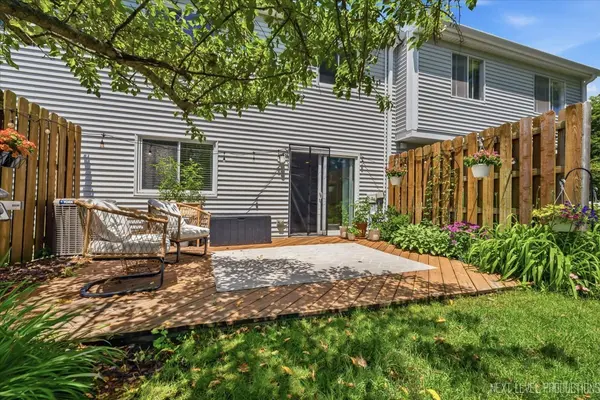
Buyer Financing Fell! Their Loss is YOUR OPPORTUNITY! Beautifully updated 3 bed, 2 bath townhome in Winfield Square conveniently located close to trails, shopping, Metra & Central DuPage Hospital. Open layout Living Area on the Second Floor with Recessed lighting & hardwood floors & lots of natural light flooding in the newer windows. Kitchen well appointed & updated with granite countertops, tile backsplash, SS appliances & pendant lights over the breakfast peninsula. 2 bedrooms & updated Full Bath on 2nd level. Ground level features Family Room w custom Build in Shelves & Sliding glass door to Private Patio & your own green space! Also 3rd bedroom & 2nd full bath & utility room with full size stackable laundry. Lower level LVT makes clean-ups easy! HVAC & custom Bookshelves new in 2023, 1 car garage floor epoxy finish in 2023. Ring Doorbell & Smart Thermostat stay.
Location
State IL
County Dupage
Rooms
Basement None
Interior
Interior Features 1st Floor Full Bath, Built-in Features, Bookcases, Open Floorplan, Granite Counters
Heating Natural Gas, Forced Air
Cooling Central Air
Flooring Hardwood
Fireplace N
Appliance Range, Microwave, Dishwasher, Refrigerator, Washer, Dryer, Stainless Steel Appliance(s)
Laundry Upper Level, Washer Hookup
Exterior
Garage Spaces 1.0
Community Features Ceiling Fan, Patio, Trail(s)
View Y/N true
Roof Type Asphalt
Building
Foundation Concrete Perimeter
Sewer Public Sewer
Water Lake Michigan
Structure Type Vinyl Siding,Brick
New Construction false
Schools
Elementary Schools Indian Knoll Elementary School
Middle Schools Leman Middle School
High Schools Community High School
School District 33, 33, 94
Others
Pets Allowed Cats OK, Dogs OK
HOA Fee Include Exterior Maintenance,Lawn Care,Snow Removal
Ownership Fee Simple w/ HO Assn.
Special Listing Condition None
Read Less
Want to know what your home might be worth? Contact us for a FREE valuation!

Our team is ready to help you sell your home for the highest possible price ASAP

© 2026 Listings courtesy of MRED as distributed by MLS GRID. All Rights Reserved.