


Bought with Jin Han of Integrity Pro Home Solutions LLC
-
-
For more information regarding the value of a property, please contact us for a free consultation.
2264 Daybreak DR Aurora, IL 60503
3 Beds
1.5 Baths
1,707 SqFt
Key Details
Sold Price -
Property Type Townhouse
Sub Type Townhouse-2 Story
Listing Status Sold
Purchase Type For Sale
Square Footage 1,707 sqft
Subdivision Ogden Pointe At The Wheatlands
MLS Listing ID 12666676
Sold Date -
Bedrooms 3
Full Baths 1
Half Baths 1
HOA Fees $328/mo
Year Built 2000
Annual Tax Amount $7,130
Tax Year 2024
Lot Dimensions COMMON
Property Sub-Type Townhouse-2 Story
Property Description
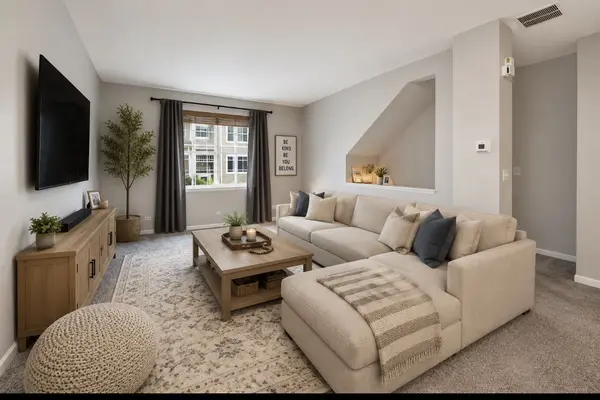
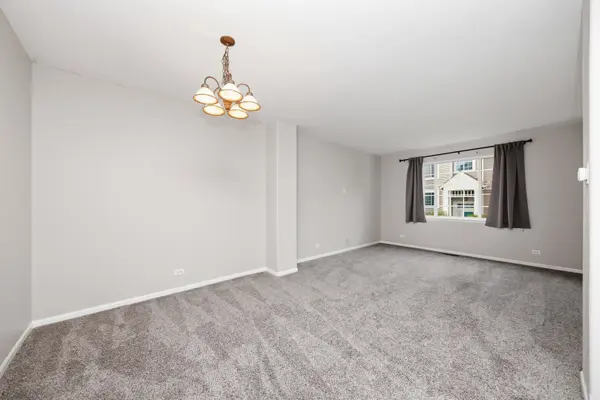
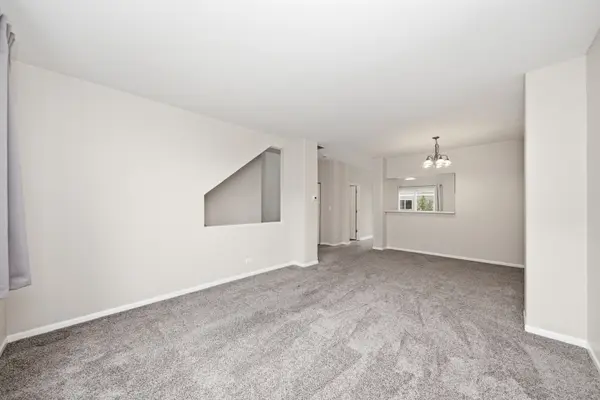
Welcome to this move-in-ready tri-level townhome in desirable Ogden Pointe at The Wheatlands, offering a functional layout, generous space, and low-maintenance living. The bright eat-in kitchen features ample cabinet and counter space and opens to a private deck. An oversized family room, neutral decor, and updated flooring create a fresh, inviting feel. Upstairs are three spacious bedrooms, including a primary bedroom with access to a shared dual-sink bath. The lower level provides flexible space for a home office, recreation room, workout area, or potential fourth bedroom. A laundry room and attached two-car garage add convenience. Located in highly sought-after Oswego School District 308, minutes from shopping, dining, parks, and commuter routes, this well-maintained home offers comfort, convenience, and value. Don't miss this opportunity!
Location
State IL
County Will
Rooms
Basement Finished, Daylight
Interior
Heating Natural Gas, Forced Air
Cooling Central Air
Fireplace N
Exterior
Exterior Feature Balcony
Garage Spaces 2.0
View Y/N true
Building
Lot Description Common Grounds
Sewer Public Sewer
Water Public
Structure Type Aluminum Siding,Vinyl Siding
New Construction false
Schools
Elementary Schools The Wheatlands Elementary School
Middle Schools Bednarcik Junior High School
High Schools Oswego East High School
School District 308, 308, 308
Others
Pets Allowed Cats OK, Dogs OK, Number Limit
HOA Fee Include Exterior Maintenance,Lawn Care,Snow Removal
Ownership Condo
Special Listing Condition None
Read Less
Want to know what your home might be worth? Contact us for a FREE valuation!

Our team is ready to help you sell your home for the highest possible price ASAP

© 2026 Listings courtesy of MRED as distributed by MLS GRID. All Rights Reserved.