



Bought with Kari Rogerson of Tri-County Property Management & Sales LLC
-
-
For more information regarding the value of a property, please contact us for a free consultation.
45 Briargate CIR Sugar Grove, IL 60554
4 Beds
4 Baths
2,372 SqFt
Key Details
Sold Price -
Property Type Single Family Home
Sub Type Detached Single
Listing Status Sold
Purchase Type For Sale
Square Footage 2,372 sqft
MLS Listing ID 12659066
Sold Date -
Bedrooms 4
Full Baths 4
HOA Fees $155/mo
Year Built 1987
Annual Tax Amount $9,104
Tax Year 2025
Lot Dimensions 45X137X140X98
Property Sub-Type Detached Single
Property Description
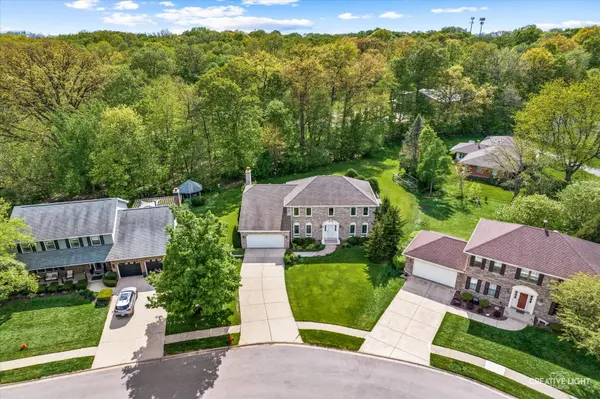
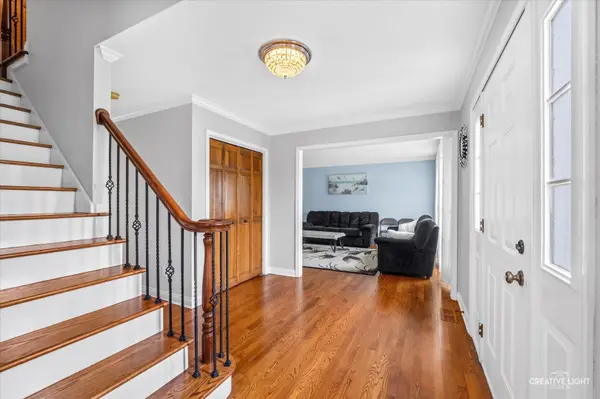
Welcome to 45 Briargate Circle!! - a beautifully maintained and thoughtfully updated home tucked away on a quiet cul-de-sac in the highly sought-after Prestbury community. Situated on a private wooded lot, this spacious 4-bedroom, 4-bath residence offers the perfect blend of comfort, functionality, and timeless style. Step inside to discover a bright and inviting layout featuring gleaming hardwood floors, soaring vaulted ceilings, and generous living spaces throughout. The stunning updated kitchen showcases modern finishes, abundant cabinetry, quality countertops, stainless steel appliances, and a spacious eat-in area perfect for everyday living and entertaining. The cozy family room with fireplace overlooks the peaceful backyard oasis, while the versatile main-level den with nearby full bath offers ideal flexibility for a home office, guest space, or potential in-law arrangement. Enjoy relaxing year-round in the sun-filled 3-season room with sliding doors leading to the private backyard surrounded by mature trees. Upstairs, the expansive primary suite features a large walk-in closet with custom organization system and a spacious en-suite bath complete with dual vanities, separate shower, and soaking tub. Three additional generously sized bedrooms provide ample space for family and guests.
Location
State IL
County Kane
Community Clubhouse, Park, Pool, Lake, Sidewalks
Rooms
Basement Partially Finished, Full
Interior
Heating Natural Gas, Forced Air
Cooling Central Air
Fireplaces Number 1
Fireplaces Type Wood Burning, Gas Starter
Fireplace Y
Appliance Range, Microwave, Dishwasher, Refrigerator, Washer, Dryer, Disposal, Stainless Steel Appliance(s), Cooktop, Range Hood
Laundry Sink
Exterior
Garage Spaces 2.0
View Y/N true
Roof Type Asphalt
Building
Lot Description Cul-De-Sac, Landscaped, Mature Trees, Backs to Trees/Woods
Story 2 Stories
Foundation Concrete Perimeter
Sewer Public Sewer
Water Public
Structure Type Vinyl Siding,Brick
New Construction false
Schools
Elementary Schools Fearn Elementary School
Middle Schools Herget Middle School
High Schools West Aurora High School
School District 129, 129, 129
Others
HOA Fee Include Insurance,Clubhouse,Pool,Scavenger,Lake Rights
Ownership Fee Simple w/ HO Assn.
Special Listing Condition None
Read Less
Want to know what your home might be worth? Contact us for a FREE valuation!

Our team is ready to help you sell your home for the highest possible price ASAP

© 2026 Listings courtesy of MRED as distributed by MLS GRID. All Rights Reserved.