



Bought with Julie VanDuyne of Coldwell Banker Real Estate Group
-
-
For more information regarding the value of a property, please contact us for a free consultation.
703 Glenda CT Sandwich, IL 60548
5 Beds
4.5 Baths
6,800 SqFt
Key Details
Sold Price -
Property Type Single Family Home
Sub Type Detached Single
Listing Status Sold
Purchase Type For Sale
Square Footage 6,800 sqft
Subdivision Lake Holiday
MLS Listing ID 12641305
Sold Date -
Bedrooms 5
Full Baths 4
Half Baths 1
HOA Fees $82/ann
Year Built 2006
Annual Tax Amount $24,400
Tax Year 2024
Lot Size 0.670 Acres
Lot Dimensions 29185
Property Sub-Type Detached Single
Property Description
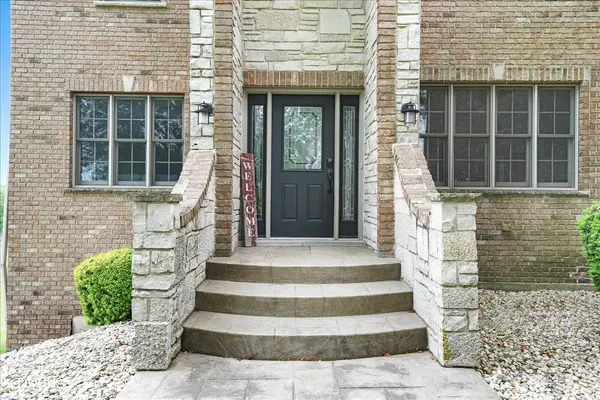
Experience luxury lakefront living at its finest in this extraordinary custom home in Lake Holiday. Nestled on a private cul-de-sac with breathtaking water views, this expansive 5-bedroom, 4.1-bath residence offers over 6,800 square feet of beautifully designed living space. From the soaring vaulted ceilings, rich millwork, and stunning two-story stone fireplace to the indoor pool, sauna/steam room, and fully finished walkout basement, every detail was designed for comfort and entertaining. Enjoy eight fireplaces, a full bar and recreation area, heated floors, and picture-perfect lake views throughout. Step outside to your private dock with boat lift, elevated lakeside patio, fire pit, and multiple outdoor entertaining spaces. A rare opportunity to own a true waterfront retreat with resort-style amenities and year-round vacation vibes.
Location
State IL
County Lasalle
Community Clubhouse, Park, Tennis Court(S), Lake, Water Rights, Street Paved
Rooms
Basement Finished, Full
Interior
Interior Features Vaulted Ceiling(s), Sauna, Wet Bar, Walk-In Closet(s), Special Millwork
Heating Natural Gas, Radiant Floor
Cooling Central Air
Flooring Hardwood, Carpet
Fireplaces Number 7
Fireplaces Type Wood Burning, Gas Starter
Fireplace Y
Appliance Double Oven, Microwave, Dishwasher, High End Refrigerator, Freezer, Disposal, Electric Cooktop
Laundry Upper Level, Gas Dryer Hookup, Laundry Closet
Exterior
Exterior Feature Balcony
Garage Spaces 4.0
View Y/N true
Roof Type Asphalt
Building
Story 2 Stories
Foundation Concrete Perimeter
Sewer Septic Tank
Water Public
Structure Type Brick
New Construction false
Schools
Elementary Schools Somonauk Middle School
Middle Schools James R. Wood Elementary School
High Schools Somonauk High School
School District 432, 432, 432
Others
HOA Fee Include Security,Clubhouse,Lake Rights
Ownership Fee Simple w/ HO Assn.
Special Listing Condition None
Read Less
Want to know what your home might be worth? Contact us for a FREE valuation!

Our team is ready to help you sell your home for the highest possible price ASAP

© 2026 Listings courtesy of MRED as distributed by MLS GRID. All Rights Reserved.