




Bought with Tanya Morris of HomeSmart Realty Group
-
-
For more information regarding the value of a property, please contact us for a free consultation.
4169 Caribou CT Joliet, IL 60431
2 Beds
1.5 Baths
1,550 SqFt
Key Details
Sold Price -
Property Type Townhouse
Sub Type Townhouse-2 Story
Listing Status Sold
Purchase Type For Sale
Square Footage 1,550 sqft
Subdivision Deer Run Estates
MLS Listing ID 12734224
Sold Date -
Bedrooms 2
Full Baths 1
Half Baths 1
HOA Fees $185/mo
Year Built 1995
Annual Tax Amount $4,006
Tax Year 2025
Lot Dimensions 18x138.59x142.38 x92.53x60.63x37.61
Property Sub-Type Townhouse-2 Story
Property Description
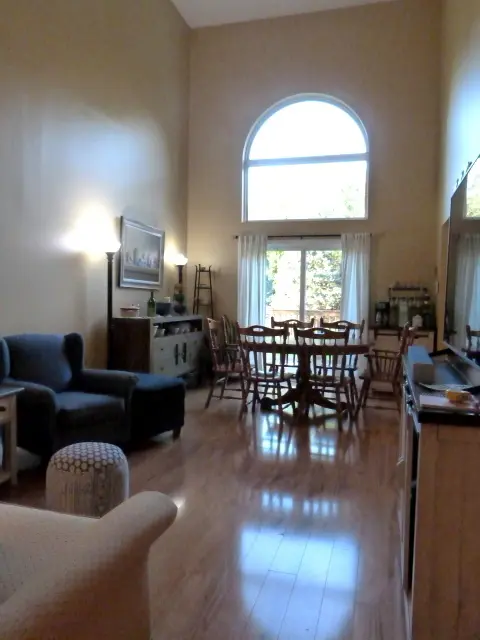
*Must See This Fantastic End Unit Townhome In Sought After "Deer Run Estates" -on Premium Lot. 4169 Caribou Court Features Bright Kitchen, Stainless Appliances, Cabinet Lighting Above and Below, Open to Table Area with New Pendant Lighting, Bay Bump Out Has Windows With Bali Shades and Plantation Shutters, 2 Story Great Room With Gas Fireplace, Built In Custom Shelving, 2nd Floor Balcony Loft Overlook, Half Bath, Wood Laminate Flooring Throughout both levels, Dining Room With Large Patio Doors Leading Out To The Deck For Tranquil Views of Wooded Forest Preserve Year Round. Upstairs You Will Find the Main Bedroom With Bump Out Seating Area, Double Closets, Wood Laminate Flooring and Bali Blinds, Large Full Bath With 2 Sinks, Loft Area, a Nice Size 2nd Bedroom and a 2nd Floor Laundry For Your Convenience. There Is a Full Finished DRY Basement With a New Water Heater, Water Softner, Den/Flex Space Area With TV Wall Unit, Speakers and Full Size 2nd Refrigerator All Stay, Storage Closets, Built-In Desk/Craft Office Space with Shelving. This Home Is Ideally Located Close To Everything You Will Need and I-55. Its Not Just A Home Its A Lifestyle With Nature! Home is being sold "AS IS"
Location
State IL
County Will
Community Sidewalks, Street Lights
Rooms
Basement Finished, Rec/Family Area, Storage Space, Full
Interior
Interior Features Sauna, Bookcases, Open Floorplan
Heating Forced Air
Cooling Central Air
Flooring Laminate
Fireplaces Number 1
Fireplaces Type Gas Starter
Fireplace Y
Appliance Microwave, Dishwasher, Refrigerator, Washer, Dryer, Stainless Steel Appliance(s), Water Softener, Water Softener Owned
Laundry Upper Level, In Unit
Exterior
Garage Spaces 1.0
Community Features School Bus
View Y/N true
Building
Lot Description Cul-De-Sac, Forest Preserve Adjacent, Mature Trees
Sewer Public Sewer
Water Public
Structure Type Vinyl Siding
New Construction false
Schools
School District 30C, 30C, 204
Others
Pets Allowed Cats OK, Dogs OK
HOA Fee Include Lawn Care,Snow Removal
Ownership Fee Simple w/ HO Assn.
Special Listing Condition None
Read Less
Want to know what your home might be worth? Contact us for a FREE valuation!

Our team is ready to help you sell your home for the highest possible price ASAP

© 2026 Listings courtesy of MRED as distributed by MLS GRID. All Rights Reserved.