


Bought with Edilane Gallagher of john greene, Realtor
-
-
For more information regarding the value of a property, please contact us for a free consultation.
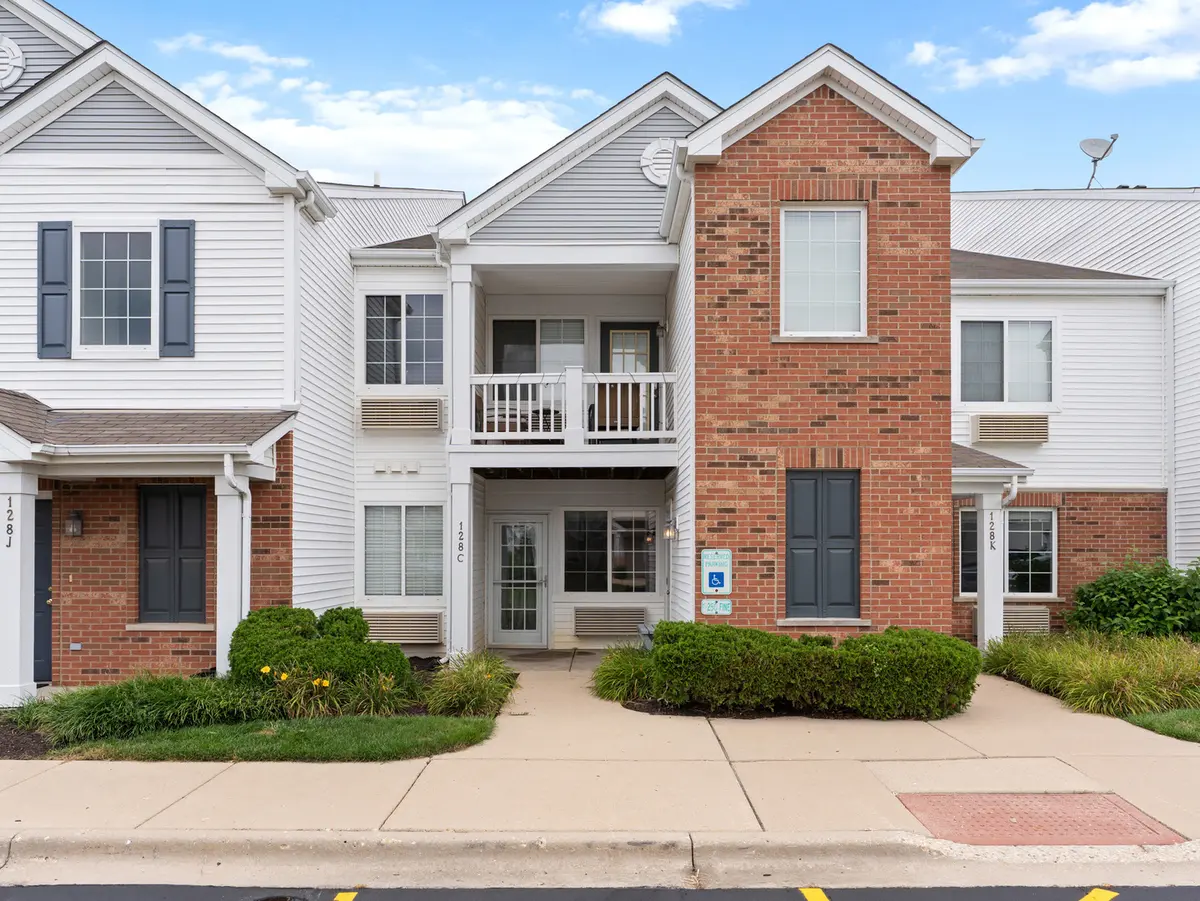
128 Bertram DR #C Yorkville, IL 60560
2 Beds
1 Bath
892 SqFt
Key Details
Sold Price -
Property Type Condo
Sub Type Condo
Listing Status Sold
Purchase Type For Sale
Square Footage 892 sqft
MLS Listing ID 12728182
Sold Date -
Bedrooms 2
Full Baths 1
HOA Fees $318/mo
Year Built 2006
Annual Tax Amount $5,128
Tax Year 2025
Lot Dimensions CONDO
Property Sub-Type Condo
Property Description
Enjoy EASY RANCH STYLE LIVING in this MOVE IN READY, FIRST FLOOR 2 BEDROOM, 1 BATH condo with 1 CAR GARAGE in desirable BRISTOL BAY SUBDIVISION! This OPEN FLOOR PLAN features your own PRIVATE ENTRANCE, NO INTERIOR STAIRS and a SOUTH FACING interior location that fills the home with BEAUTIFUL NATURAL LIGHT. Recent updates include NEW FRIDGE 2025, NEW PAINT THROUGHOUT 2026, stove, hood and garbage disposal 2023, bathroom plumbing fixtures 2023 and primary bedroom ceiling fan 2023. Enjoy a SPACIOUS living and dining area with newer LAMINATE FLOORING, IN UNIT LAUNDRY, a spacious PRIMARY BEDROOM with WALK IN CLOSET, and a kitchen with ABUNDANT counter and cabinet space and convenient BREAKFAST BAR. Relax on your PRIVATE COVERED PORCH with additional STORAGE. Includes a PRIVATE ONE CAR DETACHED GARAGE plus an additional ASSIGNED PARKING SPACE. ALL APPLIANCES STAY! Bristol Bay is a sought after CLUBHOUSE COMMUNITY featuring 2 POOLS, FITNESS CENTER, PARTY ROOM, CONFERENCE ROOM, PLAYGROUND, TRAILS, REGIONAL PARK and SOCCER FIELDS. HOA dues cover WATER, SEWER, REFUSE, EXTERIOR MAINTENANCE, LAWN CARE and SNOW REMOVAL...meaning the ONLY UTILITY YOU PAY IS ELECTRIC! Conveniently located near shopping, dining, Route 47 and I 88. WHY RENT WHEN YOU CAN BUY? HURRY BEFORE IT'S GONE!
Location
State IL
County Kendall
Rooms
Basement None
Interior
Interior Features 1st Floor Bedroom, Storage, Walk-In Closet(s), Open Floorplan, Dining Combo, Health Facilities
Heating Electric
Cooling Wall Unit(s)
Flooring Laminate, Carpet
Fireplace N
Laundry Main Level, In Unit, Laundry Closet
Exterior
Garage Spaces 1.0
Community Features Exercise Room, Park, Party Room, Pool, Ceiling Fan, Clubhouse, In Ground Pool, Private Laundry Hkup, School Bus, Trail(s)
View Y/N true
Roof Type Asphalt
Building
Lot Description Common Grounds
Sewer Public Sewer
Water Public
Structure Type Vinyl Siding,Brick
New Construction false
Schools
Elementary Schools Bristol Bay Elementary School
Middle Schools Yorkville Middle School
High Schools Yorkville High School
School District 115, 115, 115
Others
Pets Allowed Cats OK, Dogs OK, Number Limit, Size Limit
HOA Fee Include Water,Parking,Insurance,Clubhouse,Exercise Facilities,Pool,Exterior Maintenance,Lawn Care,Scavenger,Snow Removal
Ownership Condo
Special Listing Condition None
Read Less
Want to know what your home might be worth? Contact us for a FREE valuation!

Our team is ready to help you sell your home for the highest possible price ASAP

© 2026 Listings courtesy of MRED as distributed by MLS GRID. All Rights Reserved.