



Bought with Melissa Gentry of Realtopia Real Estate Inc
-
-
For more information regarding the value of a property, please contact us for a free consultation.
12935 Stockton AVE Plainfield, IL 60585
4 Beds
2.5 Baths
2,621 SqFt
Key Details
Sold Price -
Property Type Single Family Home
Sub Type Detached Single
Listing Status Sold
Purchase Type For Sale
Square Footage 2,621 sqft
Subdivision Kensington Club
MLS Listing ID 12745489
Sold Date -
Bedrooms 4
Full Baths 2
Half Baths 1
HOA Fees $80/ann
Year Built 2001
Annual Tax Amount $10,827
Tax Year 2024
Lot Dimensions 60x29x139x77x130
Property Sub-Type Detached Single
Property Description
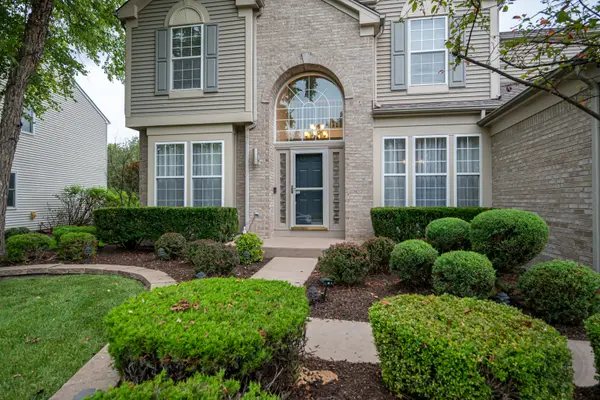
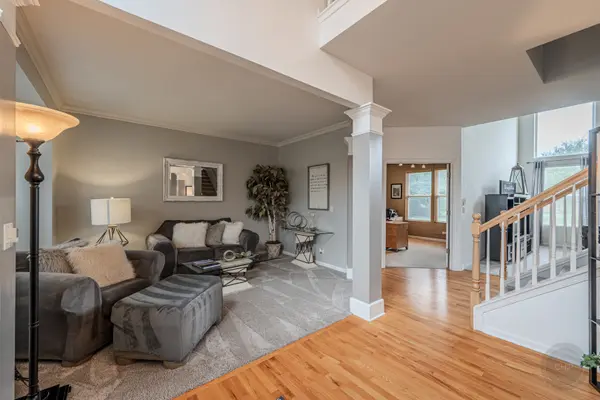
Welcome home to this beautifully updated and maintained residence offering over 4,500 square feet of finished living space in one of Plainfield's most desirable neighborhoods! From the moment you step inside, you'll be impressed by the dramatic two-story foyer, soaring ceilings, elegant architectural details, and spacious open floor plan designed for both everyday living and entertaining. The heart of the home is the expansive kitchen featuring abundant cabinetry, stainless steel appliances, a large center island with seating, generous counter space, and a bright breakfast area that opens seamlessly to the breathtaking two-story family room highlighted by a floor-to-ceiling fireplace and oversized windows that flood the space with natural light. The main level also offers a private home office, formal living and dining rooms, a beautifully updated powder room, and a convenient butler's pantry for additional storage and entertaining. Upstairs, the spacious primary suite is a true retreat with vaulted ceilings, a large walk-in closet, and a luxurious ensuite bath complete with dual vanities, soaking tub, and separate shower. Three additional generously sized bedrooms provide plenty of room for family or guests. The professionally finished basement is an entertainer's dream, featuring a custom wet bar, billiards area, a SOUND PROOF theater room, fireplace, and abundant recreation space-perfect for movie nights, game days, or hosting friends and family. Step outside to your private backyard oasis complete with a covered gazebo, spacious patio, and beautifully landscaped yard-ideal for relaxing summer evenings and outdoor gatherings. Conveniently located near parks, walking trails, shopping, dining, and highly acclaimed Plainfield schools, this exceptional home offers the perfect combination of space, comfort, and luxury. A rare opportunity to own a truly move-in-ready home with room for everyone to enjoy!
Location
State IL
County Will
Community Clubhouse, Park, Pool, Lake, Curbs, Street Lights, Street Paved
Rooms
Basement Finished, Full
Interior
Interior Features Vaulted Ceiling(s), Wet Bar, Walk-In Closet(s)
Heating Natural Gas
Cooling Central Air
Flooring Hardwood
Fireplaces Number 2
Fireplaces Type Electric
Fireplace Y
Appliance Range, Microwave, Dishwasher, Refrigerator, Washer, Dryer
Laundry Main Level, In Unit
Exterior
Garage Spaces 3.0
View Y/N true
Building
Story 2 Stories
Foundation Concrete Perimeter
Sewer Public Sewer
Water Public
Structure Type Vinyl Siding,Brick
New Construction false
Schools
Elementary Schools Eagle Pointe Elementary School
Middle Schools Heritage Grove Middle School
High Schools Plainfield North High School
School District 202, 202, 202
Others
HOA Fee Include Insurance,Clubhouse,Pool
Ownership Fee Simple w/ HO Assn.
Special Listing Condition None
Read Less
Want to know what your home might be worth? Contact us for a FREE valuation!

Our team is ready to help you sell your home for the highest possible price ASAP

© 2026 Listings courtesy of MRED as distributed by MLS GRID. All Rights Reserved.