


Bought with Amber Sederstrom of Compass
-
-
For more information regarding the value of a property, please contact us for a free consultation.
990 Pinecrest DR Sugar Grove, IL 60554
5 Beds
3.5 Baths
4,214 SqFt
Key Details
Sold Price -
Property Type Single Family Home
Sub Type Detached Single
Listing Status Sold
Purchase Type For Sale
Square Footage 4,214 sqft
Subdivision Black Walnut Trails
MLS Listing ID 12666910
Sold Date -
Style Georgian
Bedrooms 5
Full Baths 3
Half Baths 1
HOA Fees $25/ann
Year Built 1996
Annual Tax Amount $13,258
Tax Year 2025
Lot Size 0.614 Acres
Lot Dimensions 120X210
Property Sub-Type Detached Single
Property Description
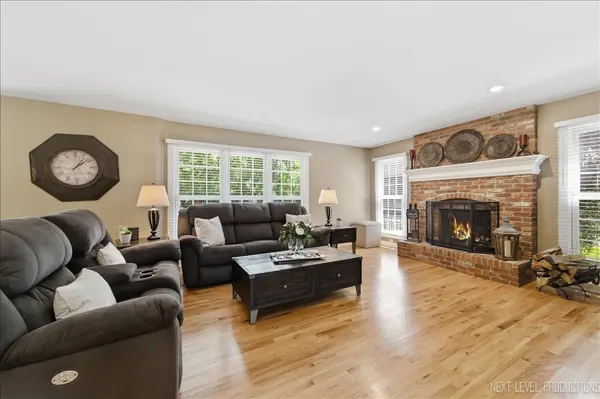
Are you looking for your own private retreat? This custom-built, five-bedroom brick Georgian is situated on a deep, fully fenced wooded park-like setting in Black Walnut Trails of Sugar Grove. Meticulously maintained, the home features over 4,400 sq. ft. of luxury living space. A bright two-story entry and open floor plan lead to a formal living and dining room, alongside a dream kitchen complete with custom white cabinetry, granite countertops, and stainless steel appliances. From the kitchen and family room, you can access the 4 season glass solarium-perfect for enjoying your morning coffee-or step out onto the paver patio for evening entertaining. The primary suite features a tray ceiling and an en-suite bath with dual vanities, a Jacuzzi tub, and a large walk-in closet with built-in shelving. Four additional bedrooms with ample closet space complete the upper level. The finished lower level adds significant value with a large recreation room, a dedicated exercise room, (Other room) is wine cellar, and an office that could serve as a sixth bedroom, supported by a full bath with a body spray system, and a separate laundry room. Additional features include a security system and built-in speakers. The oversized two-car garage includes a built-in bench and an epoxy floor. There is extra side parking off the driveway. Located with easy access to Rt. 47 and I-88, this home is just minutes from local shopping, dining, and the Fox River Valley. *PLEASE NOTE THIS IS THE ONLY HOME THAT WAS ALLOWED A FENCE IN BLACK WALNUT TRAILS, HOA PAPERWORK ON FILE*
Location
State IL
County Kane
Community Curbs, Sidewalks, Street Lights, Street Paved
Rooms
Basement Finished, Full
Interior
Interior Features Cathedral Ceiling(s)
Heating Natural Gas, Forced Air
Cooling Central Air
Flooring Hardwood
Fireplaces Number 1
Fireplaces Type Wood Burning, Gas Log, Gas Starter
Fireplace Y
Appliance Double Oven, Microwave, Dishwasher, Refrigerator, Washer, Dryer, Disposal, Stainless Steel Appliance(s), Cooktop, Oven
Laundry Sink
Exterior
Exterior Feature Fire Pit
Garage Spaces 2.5
View Y/N true
Roof Type Asphalt
Building
Lot Description Corner Lot, Landscaped, Wooded, Mature Trees, Backs to Trees/Woods
Story 2 Stories
Foundation Concrete Perimeter
Sewer Public Sewer
Water Public
Structure Type Brick,Cedar
New Construction false
Schools
Middle Schools Harter Middle School
High Schools Kaneland High School
School District 302, 302, 302
Others
HOA Fee Include None
Ownership Fee Simple
Special Listing Condition None
Read Less
Want to know what your home might be worth? Contact us for a FREE valuation!

Our team is ready to help you sell your home for the highest possible price ASAP

© 2026 Listings courtesy of MRED as distributed by MLS GRID. All Rights Reserved.