



Bought with Jonathan Cortez of Keller Williams Infinity
-
-
For more information regarding the value of a property, please contact us for a free consultation.
10N949 Hawthorne ST N Elgin, IL 60123
3 Beds
1 Bath
1,134 SqFt
Key Details
Sold Price -
Property Type Single Family Home
Sub Type Detached Single
Listing Status Sold
Purchase Type For Sale
Square Footage 1,134 sqft
MLS Listing ID 12713259
Sold Date -
Bedrooms 3
Full Baths 1
Year Built 1960
Annual Tax Amount $4,937
Tax Year 2025
Lot Size 0.409 Acres
Lot Dimensions 101X177X100X177
Property Sub-Type Detached Single
Property Description
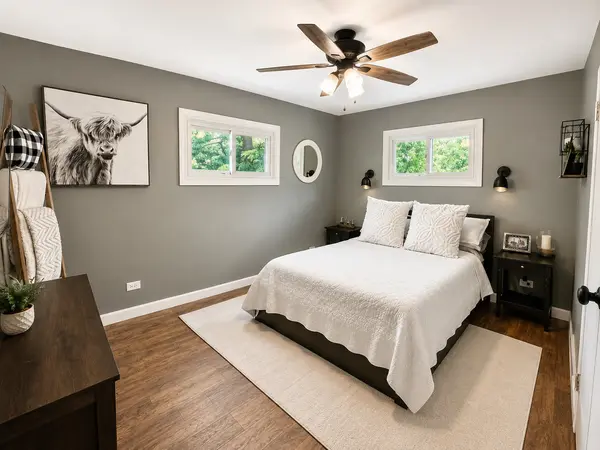
Welcome to your own private retreat in highly sought-after unincorporated Elgin! Situated on a beautifully landscaped 0.41-acre lot, this meticulously maintained all-brick ranch offers the perfect blend of timeless character, thoughtful updates, and peaceful outdoor living. Inside, you'll fall in love with the gorgeous hardwood floors, warm cedar plank ceilings, spacious living room, and bright eat-in kitchen that create a welcoming atmosphere from the moment you walk in. The updated bathroom (2020) complements the home's charm, while major improvements: copper plumbing (2017), furnace (2017), water softener (2017), well pressure tank (2017), and a brand-new water heater (2024)-provide years of peace of mind. Step outside into your fully fenced backyard oasis featuring a brand-new above-ground pool, expansive green space, deck, and storage shed-perfect for entertaining, relaxing, or enjoying summer with family and friends. The detached 2-car garage, private well and septic, and desirable unincorporated location offer exceptional value and lower utility costs without sacrificing convenience. Farm zoning fo Combining modern updates, classic craftsmanship, and a rare oversized lot, this move-in-ready home is an opportunity that doesn't come along often. Schedule your private showing today before it's gone!
Location
State IL
County Kane
Rooms
Basement Crawl Space
Interior
Interior Features 1st Floor Bedroom, 1st Floor Full Bath
Heating Natural Gas, Forced Air
Cooling Central Air
Flooring Hardwood
Fireplace N
Appliance Range, Microwave, Dishwasher, Refrigerator, Washer, Dryer
Laundry Main Level
Exterior
Garage Spaces 2.0
View Y/N true
Roof Type Asphalt
Building
Story 1 Story
Foundation Concrete Perimeter
Sewer Septic Tank
Water Well
Structure Type Brick
New Construction false
Schools
School District 46, 46, 46
Others
HOA Fee Include None
Ownership Fee Simple
Special Listing Condition None
Read Less
Want to know what your home might be worth? Contact us for a FREE valuation!

Our team is ready to help you sell your home for the highest possible price ASAP

© 2026 Listings courtesy of MRED as distributed by MLS GRID. All Rights Reserved.